16626 SE 27th, Bellevue, WA 98008
Courtesy of Keller Williams Rlty Bellevue
- $3,380,000
- 5
- BD
- 6
- BA
- 4,470
- SqFt







- List Price
- $3,380,000
- Status
- ACTIVE
- Days on Market
- 53
- MLS#
- 2560325
- Subtype
- Residential
- Style
- 12 - 2 Story
- Year Built
- 2022
- Bedrooms
- 5
- Bathrooms
- 6
- Living Area
- 4,470
- Lot Size
- 7,770
- Acres
- 0.18
- Subdivision
- Spiritridge
- Neighborhood
- Spiritridge
- MLS Area Major
- Bellevue/East of 405
Property Description
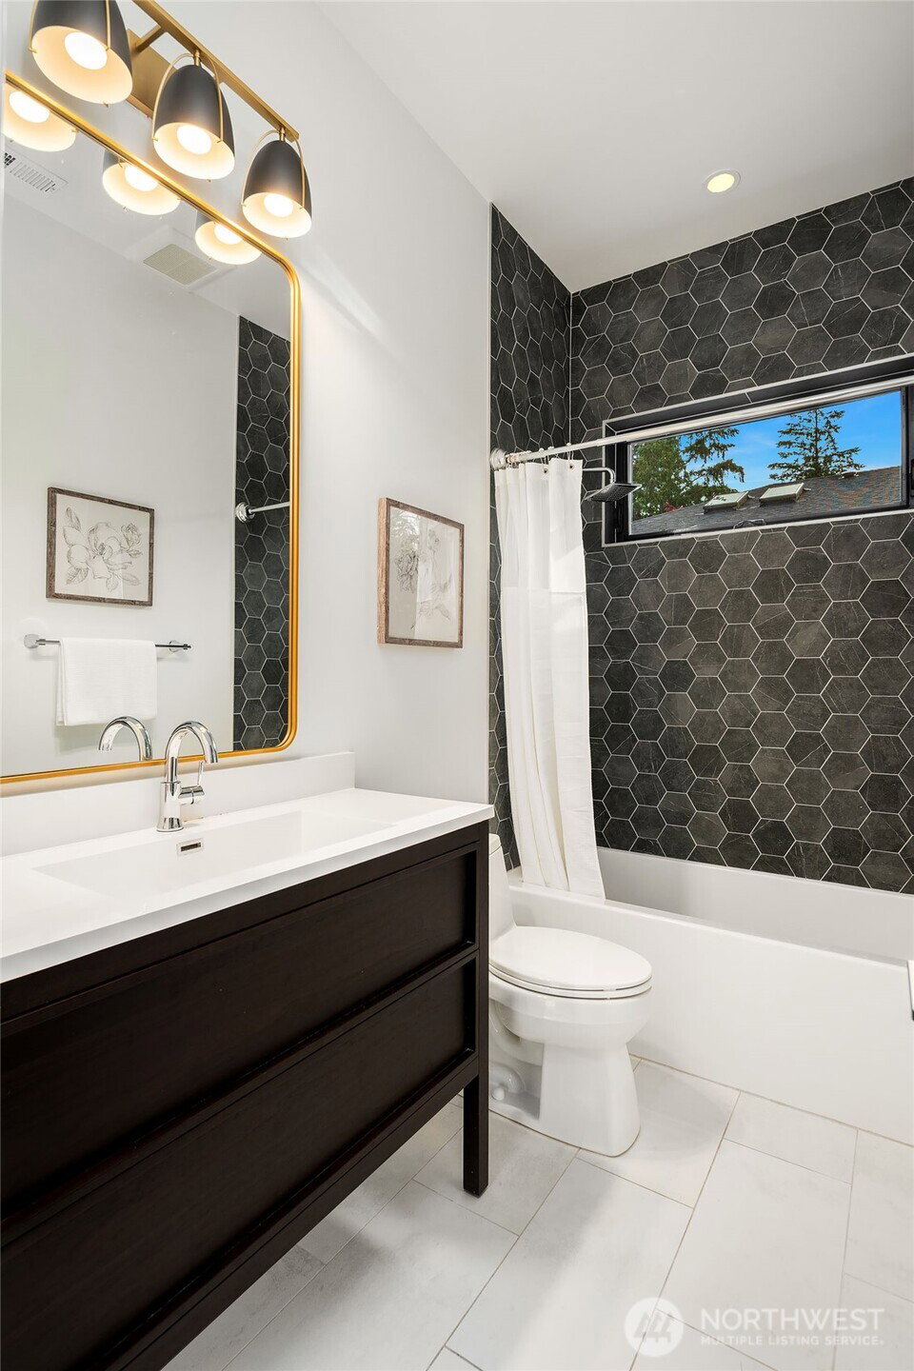
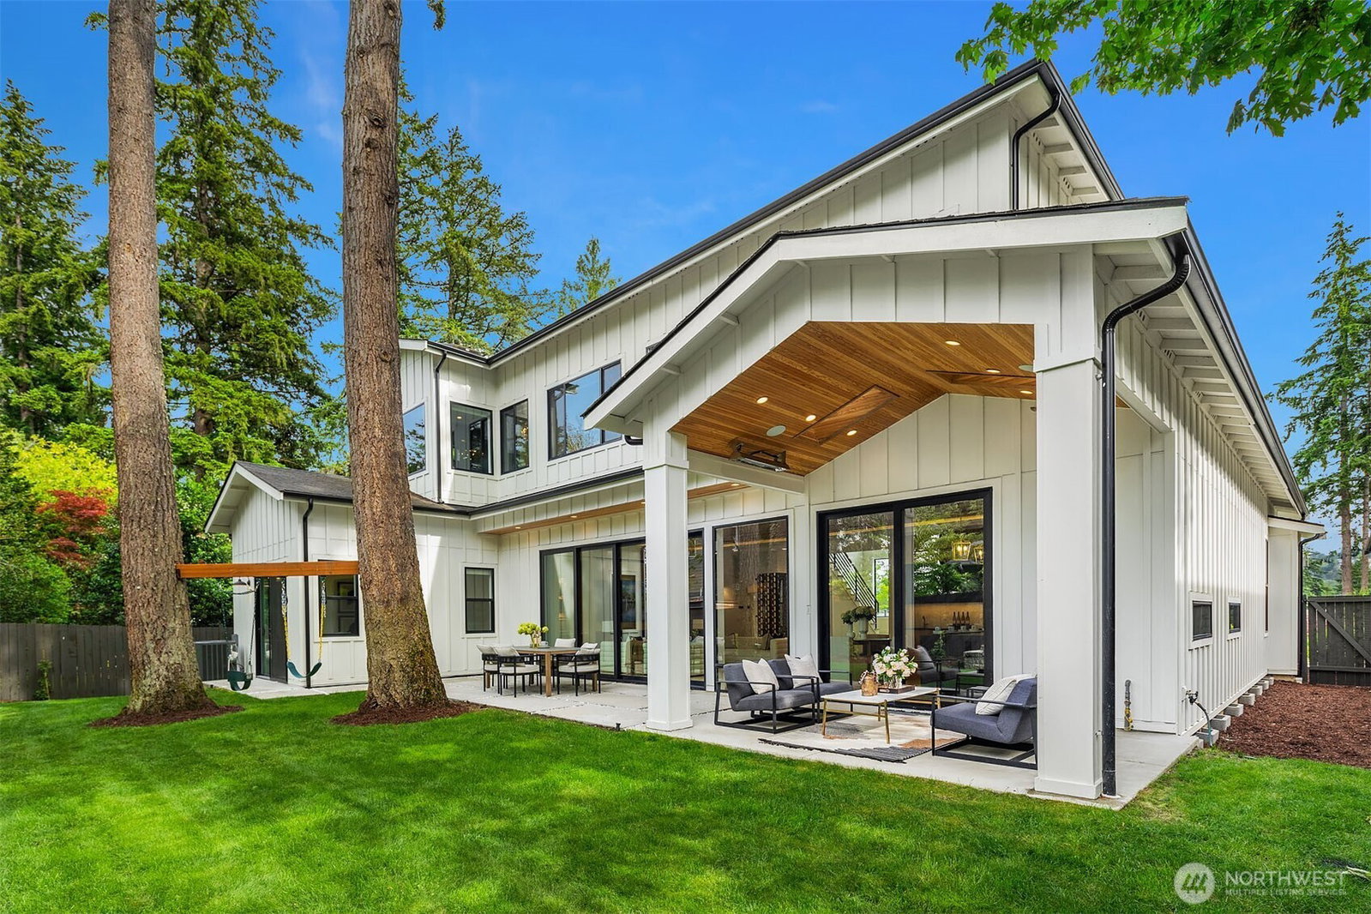
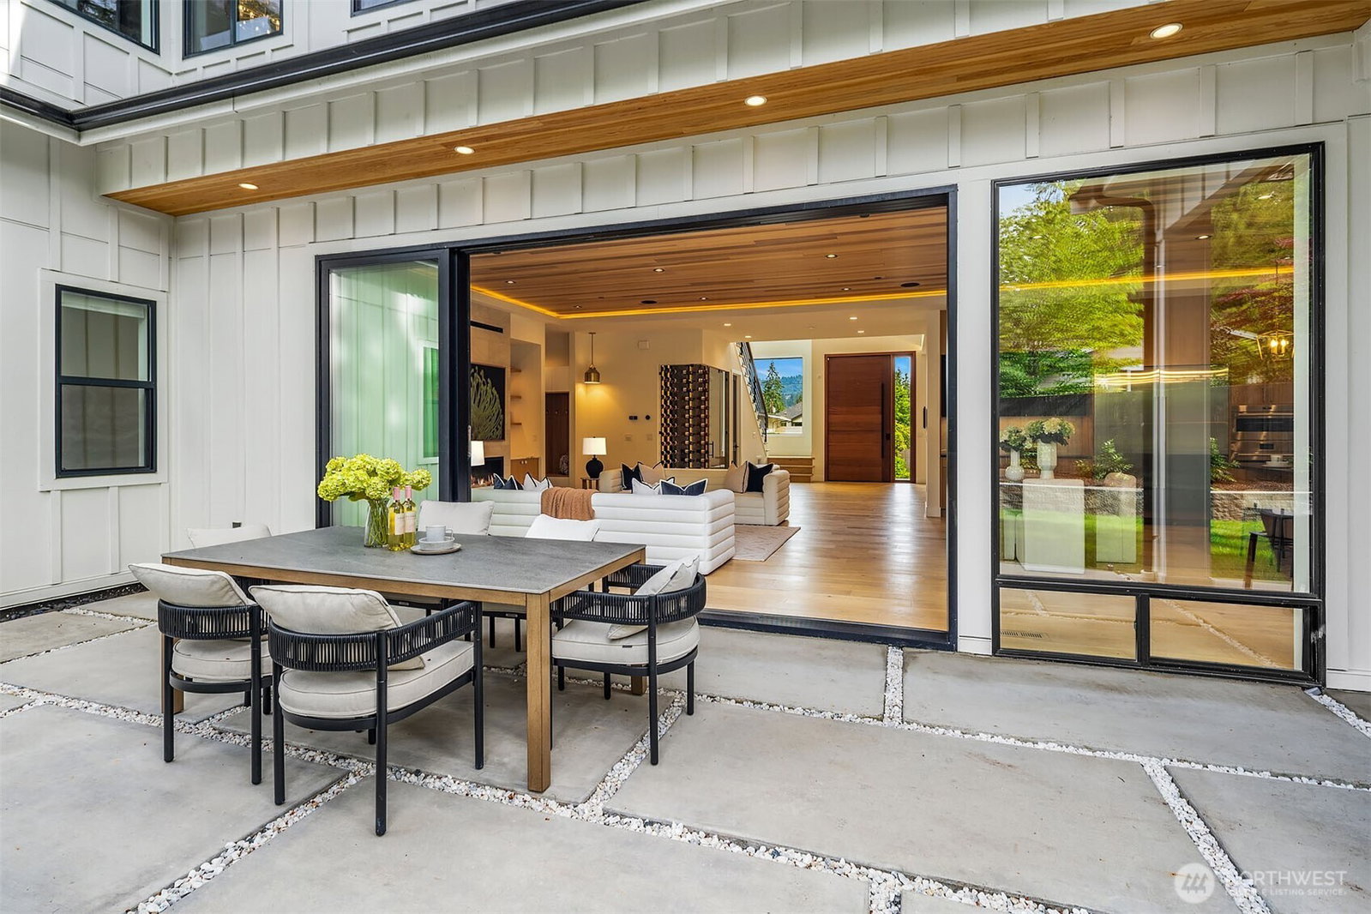
A rare opportunity to own a truly one-of-a-kind residence, masterfully designed and built by CB Custom Homes as their personal residence. Meticulously maintained and thoughtfully curated, this exceptional home offers the chance to experience unparalleled craftsmanship, timeless design, and luxury living at its finest. Designed with entertaining in mind, the floor plan seamlessly connects the elegant living room to the open dining area and chef’s kitchen, all anchored by an expansive cedar-lined ceiling that spans the main living spaces. The gourmet kitchen is equipped with premium appliances: a 48" Wolf range, 60" Sub-Zero refrigerator, Bosch dishwasher, 30" Wolf Speed Oven/Microwave, 30" Wolf Wall Oven, and a 48" Wolf hood. Designer lighting from RH, Pottery Barn, and CB2 complements the home's sophisticated aesthetic, while Brizo & Delta fixtures elevate every bath. A smart toilet in the powder room adds a modern touch of convenience. Every bedroom is has its own en suite bath. Enjoy seamless indoor-outdoor living with multiple fireplaces, integrated audio throughout the main level and covered patio, and thoughtfully designed spaces that invite year-round enjoyment. Enjoy a private theater featuring immersive 5.1 surround sound, perfect for movie nights or game days. Every detail reflects the vision and standards of a premier custom builder, creating a home that is a rare blend of luxury, comfort, and exceptional craftsmanship. Only a 5 min walk to Spiritridge Elementary.
/u.realgeeks.media/choicehomes4sale/best-choice-realty-logo_small.png)
Additional Information
- Interior Features
- Bath Off Primary, Dbl Pane/Storm Window, Dining Room, Fireplace, Hot Tub/Spa, Pantry, Walk-In Closet(s), Wet Bar, Wine/Beverage Refrigerator
- Exterior Features
- Cement/Concrete, Stone, Wood Products
- Property Description
- 12 - 2 Story
- Flooring
- Ceramic Tile, Engineered Hardwood, Carpet
- Heating
- Forced Air
- Air Conditioning
- Forced Air
- Levels
- Two
- Roof
- Composition
- Parking Features
- Attached Garage
- School District
- Bellevue
 Based on information submitted to the MLS GRID as of . All data is obtained from various sources and may not have been verified by broker or MLS GRID. Supplied Open House Information is subject to change without notice. All information should be independently reviewed and verified for accuracy. Properties may or may not be listed by the office/agent presenting the information.IDX information is provided exclusively for consumers’ personal noncommercial use, and may not be used for any purpose other than to identify prospective properties consumers may be interested in purchasing.