3139 Oas Drive W, University Place, WA 98466
Courtesy of COMPASS
- $939,950
- 4
- BD
- 4
- BA
- 2,884
- SqFt




- List Price
- $939,950
- Status
- ACTIVE
- Days on Market
- 1
- MLS#
- 2560755
- Subtype
- Residential
- Style
- 12 - 2 Story
- Year Built
- 2017
- Bedrooms
- 4
- Bathrooms
- 4
- Living Area
- 2,884
- Lot Size
- 6,785
- Acres
- 0.16
- Subdivision
- Menlo Park
- Neighborhood
- Menlo Park
- MLS Area Major
- University Place
Property Description
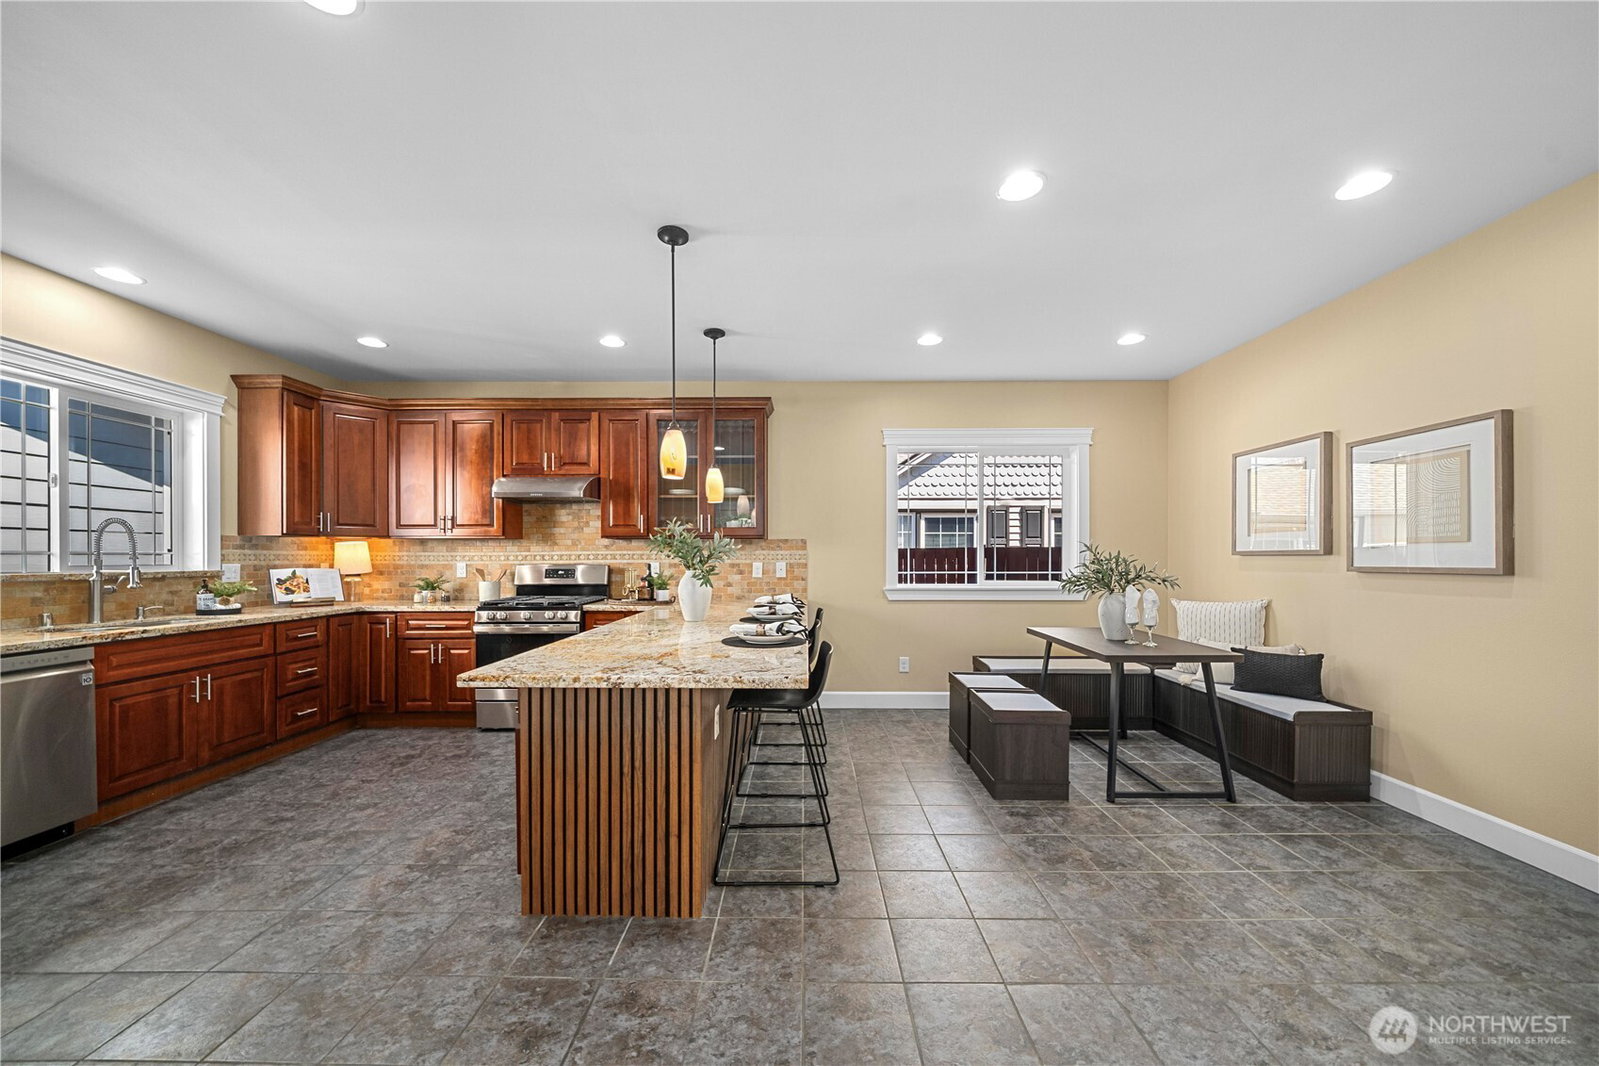
Custom-built home in the highly sought-after University Place School District! Originally built for the builder's own family, quality craftsmanship hallmarks this beautifully maintained home . Fresh interior and exterior paint, beautiful engineered Brazilian cherry hardwood flooring, abundant natural light, central A/C, and a heat pump provide year-round comfort. The versatile floor plan features a spacious main-level bedroom and full bath, ideal for guests or multigenerational living. Upstairs, the expansive primary suite offers a spa-inspired five-piece bath with jetted tub, while two additional bedrooms each feature their own ensuite bathroom. Enjoy the spacious kitchen with French doors leading to a covered back porch, perfect for indoor-outdoor entertaining. The inviting covered front porch, elegant French front door, low-maintenance yard, and charming front garden enhance the home's curb appeal. A large, fully insulated detached garage provides exceptional space for parking, storage, a workshop, or hobbies. Two driveways plus ample street parking offer plenty of room for vehicles and guests. Conveniently located just minutes from grocery stores, restaurants, parks, the University Place library, and other everyday destinations. No HOA. A rare opportunity to own a thoughtfully designed custom home in one of University Place's most desirable neighborhoods.
/u.realgeeks.media/choicehomes4sale/best-choice-realty-logo_small.png)
Additional Information
- Interior Features
- Bath Off Primary, Ceiling Fan(s), Dbl Pane/Storm Window, Dining Room, Fireplace, French Doors, Jetted Tub, Skylight(s), Walk-In Closet(s)
- Exterior Features
- Cement Planked, Stone, Wood Products
- Property Description
- 12 - 2 Story
- Flooring
- Ceramic Tile, Engineered Hardwood, Carpet
- Heating
- Forced Air, Heat Pump, High Efficiency (Unspecified)
- Air Conditioning
- Central Air, Forced Air, Heat Pump, High Efficiency (Unspecified)
- Levels
- Two
- Roof
- Composition
- Parking Features
- Driveway, Detached Garage, Off Street
- School District
- University Place
- Elementary School
- Evergreen Primary
- Middle School
- Narrows View Interme
- High School
- Curtis Snr High
- View
- Territorial
 Based on information submitted to the MLS GRID as of . All data is obtained from various sources and may not have been verified by broker or MLS GRID. Supplied Open House Information is subject to change without notice. All information should be independently reviewed and verified for accuracy. Properties may or may not be listed by the office/agent presenting the information.IDX information is provided exclusively for consumers’ personal noncommercial use, and may not be used for any purpose other than to identify prospective properties consumers may be interested in purchasing.