27929 NE 149th Court, Duvall, WA 98019
Courtesy of John L Scott Madrona Group
- $825,000
- 3
- BD
- 3
- BA
- 1,890
- SqFt




- List Price
- $825,000
- Status
- ACTIVE
- Days on Market
- 1
- MLS#
- 2560977
- Subtype
- Residential
- Style
- 12 - 2 Story
- Year Built
- 1999
- Bedrooms
- 3
- Bathrooms
- 3
- Living Area
- 1,890
- Lot Size
- 4,537
- Acres
- 0.10
- Subdivision
- The Ridge
- Neighborhood
- The Ridge
- MLS Area Major
- Juanita/Woodinville
Property Description
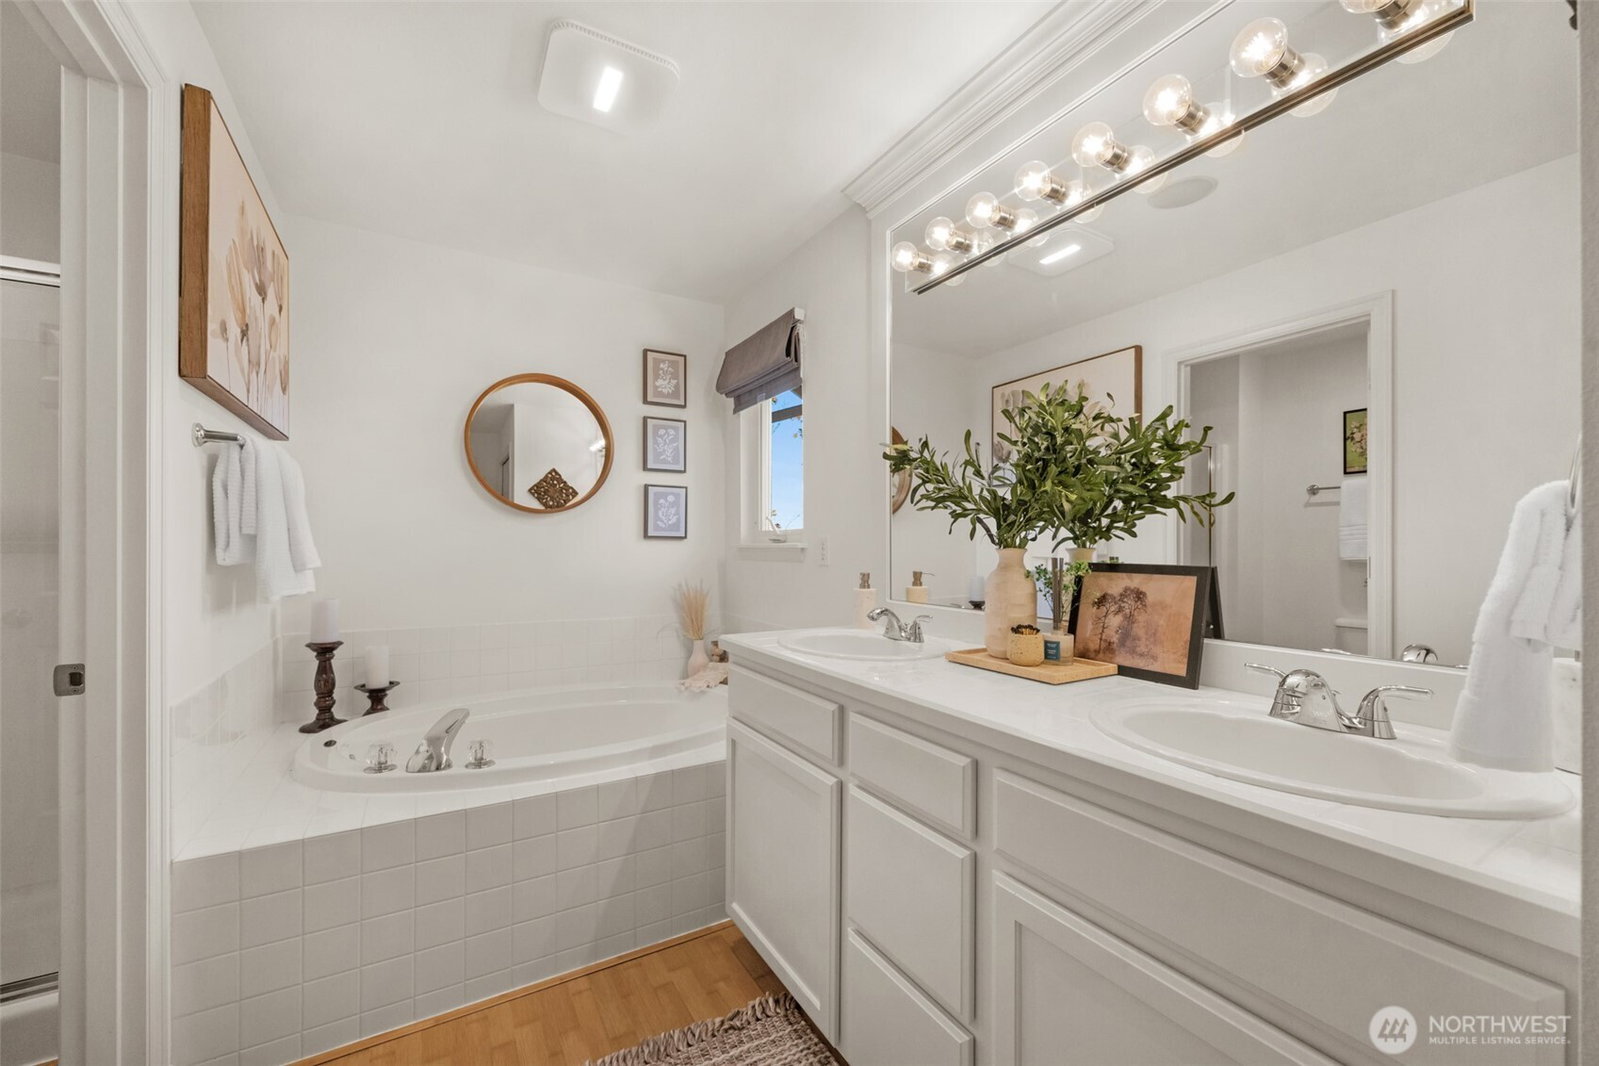
Beautifully updated Buchan resale nestled on a quiet cul-de-sac in one of Duvall's most desirable neighborhoods. Thoughtfully designed with both formal and informal living spaces, this home offers an ideal layout for everyday living and effortless entertaining. Soaring vaulted ceilings and expansive windows fill the home with natural light, while fresh interior paint and stunning new hardwood flooring create a warm, inviting atmosphere throughout the main level. The functional kitchen features granite countertops, new stainless steel appliances, abundant workspace, and opens seamlessly to the inviting family room with a cozy fireplace, creating the perfect gathering space. The spacious primary suite offers a true retreat with a spa-inspired ensuite bath, while central A/C and an efficient heat pump provide year-round comfort. Outside, the beautifully landscaped backyard is lush, private, and meticulously manicured, offering a serene setting for morning coffee, evening dinners on the patio, entertaining friends, or simply enjoying the peaceful surroundings. The attached two-car garage provides plenty of room for vehicles, storage, and hobbies. Ideally located just minutes from downtown Duvall's charming shops, local restaurants, parks, trails, and the scenic Snoqualmie River, this home offers the perfect blend of small-town charm, natural beauty, and convenient access to Redmond, Woodinville, and the Eastside. This is Pacific Northwest living at its finest.
/u.realgeeks.media/choicehomes4sale/best-choice-realty-logo_small.png)
Additional Information
- Interior Features
- Bath Off Primary, Ceiling Fan(s), Dbl Pane/Storm Window, Dining Room, Fireplace, Vaulted Ceiling(s), Walk-In Closet(s), Water Heater
- Exterior Features
- Cement Planked
- Property Description
- 12 - 2 Story
- Flooring
- Bamboo/Cork, Hardwood, Carpet
- Heating
- Forced Air
- Air Conditioning
- Forced Air
- Levels
- Two
- Roof
- Composition
- Parking Features
- Attached Garage
- School District
- Riverview
- Elementary School
- Stillwater Elem
- Middle School
- Tolt Mid
- High School
- Cedarcrest High
- View
- Territorial
 Based on information submitted to the MLS GRID as of . All data is obtained from various sources and may not have been verified by broker or MLS GRID. Supplied Open House Information is subject to change without notice. All information should be independently reviewed and verified for accuracy. Properties may or may not be listed by the office/agent presenting the information.IDX information is provided exclusively for consumers’ personal noncommercial use, and may not be used for any purpose other than to identify prospective properties consumers may be interested in purchasing.