7419 120th Lane NE, Kirkland, WA 98033
Listing Broker: Windermere Real Estate/East; Arika Josephson; 425-449-0188; Arika@Windermere.com
- $2,950,000
- 5
- BD
- 5
- BA
- 3,665
- SqFt




- List Price
- $2,950,000
- Status
- ACTIVE
- Days on Market
- 58
- MLS#
- 2561367
- Subtype
- Residential
- Style
- 12 - 2 Story
- New Construction
- Yes
- Construction Status
- Completed
- Year Built
- 2026
- Bedrooms
- 5
- Bathrooms
- 5
- Living Area
- 3,665
- Lot Size
- 10,056
- Acres
- 0.23
- Subdivision
- Rose Hill
- Neighborhood
- Rose Hill
- Building Name
- Huntley
- MLS Area Major
- Kirkland/Bridle Trails
Property Description
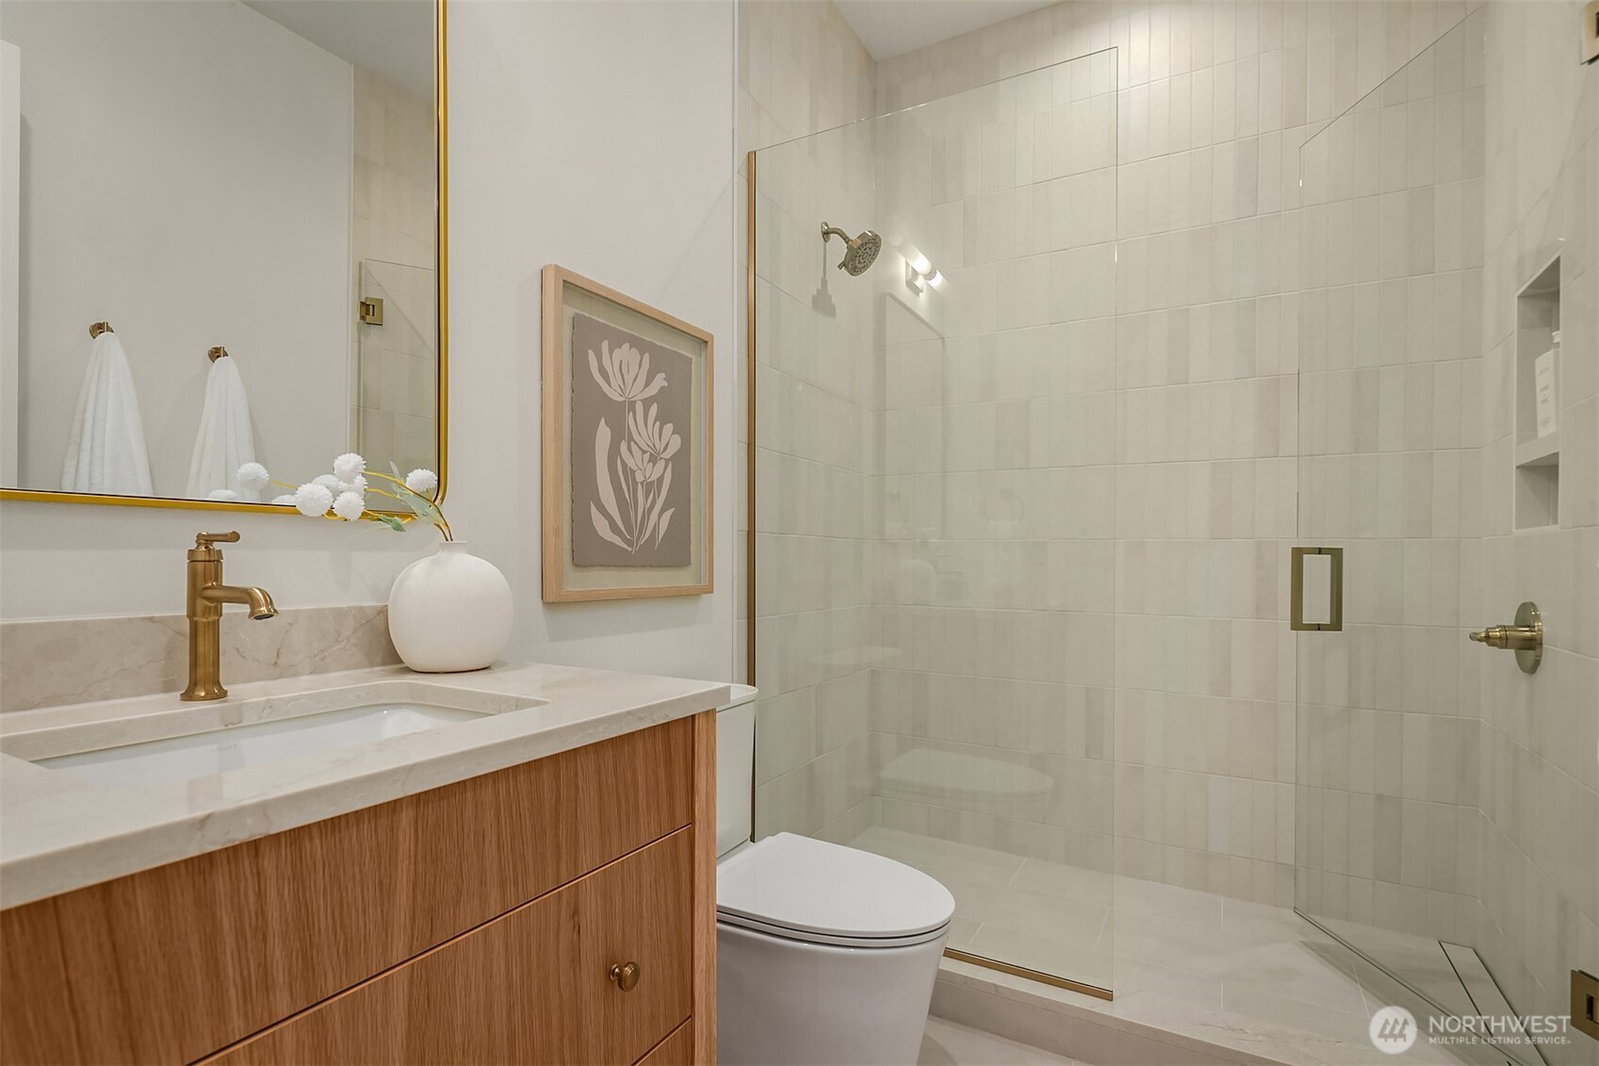
Introducing The Huntley, Enfort Homes' newest boutique community—an enclave of just four thoughtfully crafted residences in Kirkland's desirable South Rose Hill. Designed with enduring architecture, refined interiors, and exceptional attention to detail, this home reflects a commitment to elevated living. The beautifully appointed kitchen is designed for gathering, featuring premium Thermador appliances, a paneled refrigerator, professional-grade six-burner range, expansive walk-in pantry, coffee bar and oversized island that balances style and functionality. The open-concept living spaces extend seamlessly to a covered outdoor patio with a built-in heater and gas fireplace, creating an inviting year-round entertaining space. The upper level is anchored by a private primary retreat featuring an expansive walk-in closet and spa-inspired five-piece bath with heated floors, ambient toe-kick lighting, and designer finishes. Three additional bedrooms, a generous bonus room, and thoughtfully designed laundry room complete the upper level, while the main floor offers a private ensuite bedroom and dedicated office. Modern luxury is integrated throughout with a dedicated Tech closet, solar panels, EV charging, Sonos speakers, plus a centralized smart home hub for intuitive control of key home systems. The Huntley offers a rare opportunity to experience boutique luxury, exceptional craftsmanship, and refined Pacific Northwest living.
/u.realgeeks.media/choicehomes4sale/best-choice-realty-logo_small.png)
Additional Information
- Interior Features
- Bath Off Primary, Dbl Pane/Storm Window, Fireplace, High Tech Cabling, Pantry, Skylight(s), Sprinkler System, Vaulted Ceiling(s), Walk-In Closet(s), Water Heater, Wine/Beverage Refrigerator
- Exterior Features
- Cement Planked, Stone, Wood
- Property Description
- 12 - 2 Story
- Flooring
- Ceramic Tile, Engineered Hardwood, Carpet
- Heating
- 90%+ High Efficiency, Heat Pump
- Air Conditioning
- 90%+ High Efficiency, Heat Pump
- Levels
- Two
- Roof
- Composition
- Parking Features
- Attached Garage
- School District
- Lake Washington
- Elementary School
- Rose Hill Elem
- Middle School
- Rose Hill Middle
- High School
- Lake Wash High
 Based on information submitted to the MLS GRID as of . All data is obtained from various sources and may not have been verified by broker or MLS GRID. Supplied Open House Information is subject to change without notice. All information should be independently reviewed and verified for accuracy. Properties may or may not be listed by the office/agent presenting the information.IDX information is provided exclusively for consumers’ personal noncommercial use, and may not be used for any purpose other than to identify prospective properties consumers may be interested in purchasing.