3319 29th Avenue NE, Olympia, WA 98506
Courtesy of Coldwell Banker Evergreen
- $970,000
- 3
- BD
- 3
- BA
- 2,926
- SqFt




- List Price
- $970,000
- Status
- ACTIVE
- Days on Market
- 19
- MLS#
- 2561506
- Subtype
- Residential
- Style
- 10 - 1 Story
- Year Built
- 2003
- Bedrooms
- 3
- Bathrooms
- 3
- Living Area
- 2,926
- Lot Size
- 65,459
- Acres
- 1.50
- Subdivision
- South Bay
- Neighborhood
- South Bay
- Building Name
- Farm at South Bay
- MLS Area Major
- Boston Harbor
Property Description
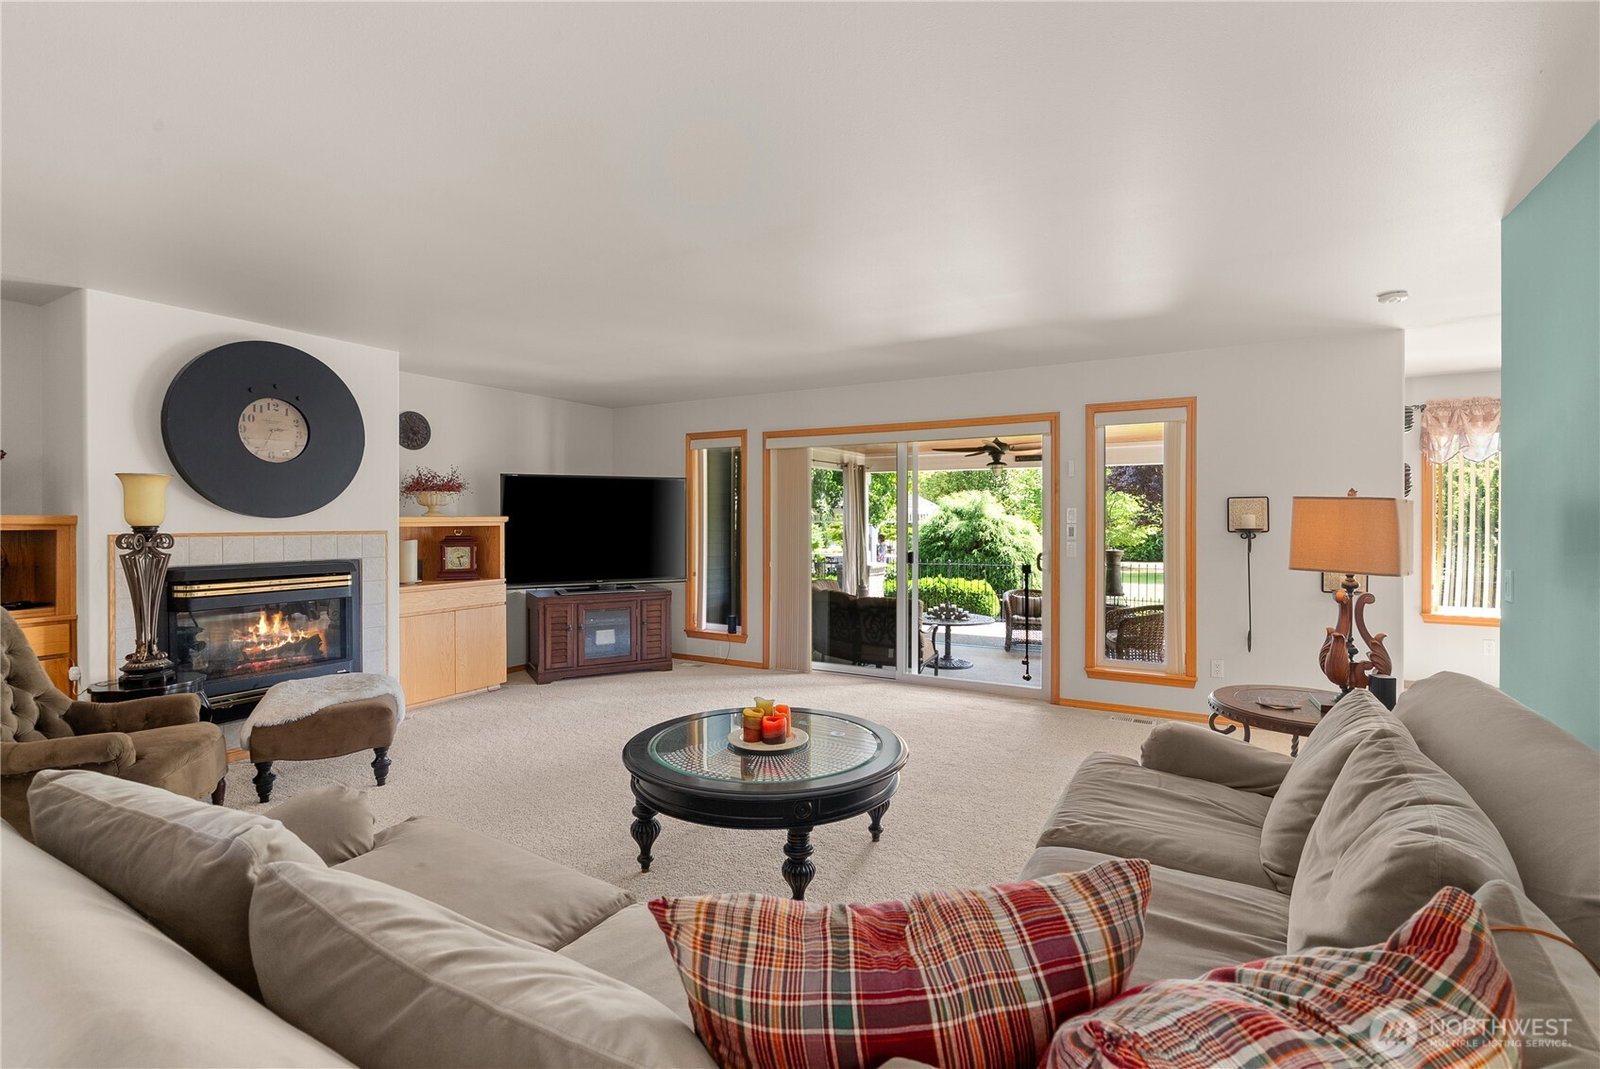
Welcome to a home where exceptional indoor comfort meets resort-style outdoor living. Perfectly situated on a level 1.5 acre parcel in a small, desirable urban community, this beautifully maintained single-level residence offers the rare combination of privacy, generous space, and effortless entertaining just minutes from Olympia's conveniences. Designed with an open great room concept, this home flows seamlessly from one inviting space to the next. Large windows frame peaceful views of the beautifully landscaped grounds, bringing natural light and the outdoors into nearly every room. Beautifully remodeled kitchen features Corian countertops, full tile backsplash, abundant cabinetry, and center island. Enjoy both generous formal and informal dining areas for gatherings large and small. Convenient wet bar. Spacious primary suite includes a stunning 2025 remodeled bath and oversized walk-in closet with built-ins. Step directly onto the covered patio and experience your own backyard retreat featuring a tranquil pond with waterfalls, multiple sitting decks, gazebo currently serving as an outdoor kitchen, horseshoe pit, and beautifully landscaped grounds. A 16x12 storage shed provides space for tools and outdoor equipment. Oversized 3-car garage includes an air compressor. Thoughtfully designed for comfortable living inside and out, this exceptional property offers privacy, room to roam, and an ideal setting just minutes from Olympia amenities.
/u.realgeeks.media/choicehomes4sale/best-choice-realty-logo_small.png)
Additional Information
- Interior Features
- Bath Off Primary, Ceiling Fan(s), Dbl Pane/Storm Window, Dining Room, Fireplace, French Doors, High Tech Cabling, Pantry, Security System, Skylight(s), Walk-In Closet(s), Water Heater, Wet Bar, Wired for Generator
- Exterior Features
- Cement/Concrete, Cement Planked
- Property Description
- 10 - 1 Story
- Flooring
- Ceramic Tile, Hardwood
- Heating
- Forced Air
- Air Conditioning
- Central Air
- Levels
- One
- Roof
- Composition
- Parking Features
- Driveway, Attached Garage, Off Street, RV Parking
- School District
- North Thurston
- Elementary School
- South Bay Elem
- Middle School
- Chinook Mid
- High School
- North Thurston High
- View
- See Remarks, Territorial
 Based on information submitted to the MLS GRID as of . All data is obtained from various sources and may not have been verified by broker or MLS GRID. Supplied Open House Information is subject to change without notice. All information should be independently reviewed and verified for accuracy. Properties may or may not be listed by the office/agent presenting the information.IDX information is provided exclusively for consumers’ personal noncommercial use, and may not be used for any purpose other than to identify prospective properties consumers may be interested in purchasing.