110 NE 59th Street, Seattle, WA 98105
Courtesy of Coldwell Banker Bain
- $1,650,000
- 6
- BD
- 3
- BA
- 3,266
- SqFt




- List Price
- $1,650,000
- Status
- ACTIVE
- Days on Market
- 0
- MLS#
- 2561620
- Subtype
- Residential
- Style
- 18 - 2 Stories w/Bsmnt
- Year Built
- 1912
- Bedrooms
- 6
- Bathrooms
- 3
- Living Area
- 3,266
- Lot Size
- 4,000
- Acres
- 0.09
- Subdivision
- Green Lake
- Neighborhood
- Green Lake
- MLS Area Major
- Ballard/Greenlake
Property Description
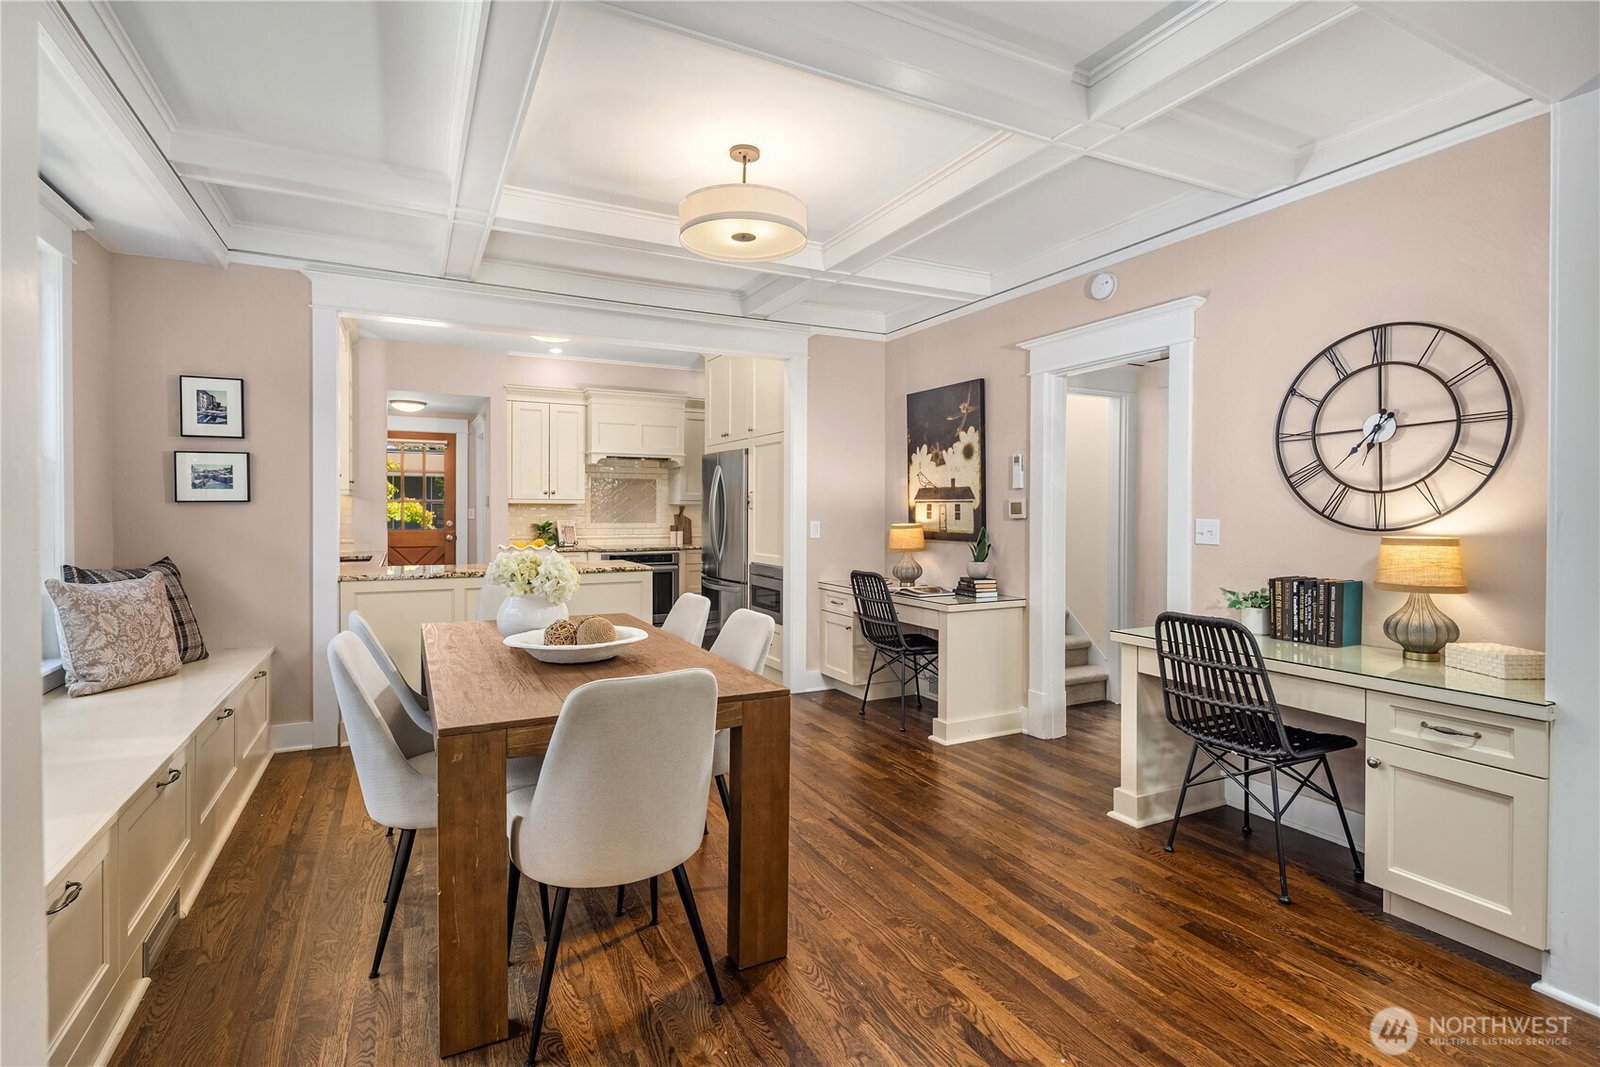
An updated 1912 craftsman celebrating its eleventh decade. A lot has changed over the past century, yet this home manages to show its age in only the best possible ways. Box-beam dining room ceiling, leaded-glass entry, a window seat with storage, two built-in desks installed long before anyone said "work from home." Granite countertops & glass-front cabinets in the kitchen with custom cabinetry & coffee bar. Mini-splits for AC in nearly every room. Upstairs the primary suite ceiling vaults to an exposed beam beneath skylights & the walk-in closet has more space than a townhome’s third bedroom. The lower level tells two stories: one side lives as its own apartment - a second kitchen, bedroom & bathroom, while the other half features a rec room, gym/storage & laundry. Out back, the generous patio is wired for a hot tub & divides into dining & lounging bordered by a freshly seeded lawn, an old plum tree & cedar fencing. The detached 271 sqft shop/studio at the rear is fully finished, permitted & built to the highest sound-proofed specifications; it has been a woodworking shop & would make a fine studio/office/tinker space. Then there's the part you can't build: Green Lake is blocks away, close enough that the loop becomes a habit rather than an outing. Mighty O Donuts in the morning, Restaurant Christine & Aslan Brewing at night, PCC for the rest. Roosevelt light rail for when driving sounds like the worse idea & a covered porch under a grape arbor for the evenings you stay put
/u.realgeeks.media/choicehomes4sale/best-choice-realty-logo_small.png)
Additional Information
- Interior Features
- Second Kitchen, Bath Off Primary, Dbl Pane/Storm Window, Dining Room, Fireplace, Skylight(s), Walk-In Closet(s), Wine/Beverage Refrigerator
- Exterior Features
- Brick, Cement Planked, Wood
- Property Description
- 18 - 2 Stories w/Bsmnt
- Flooring
- Ceramic Tile, Concrete, Engineered Hardwood, Hardwood, Slate, Softwood, Carpet
- Heating
- Ductless, Forced Air
- Air Conditioning
- Ductless
- Levels
- Two
- Roof
- Composition, Torch Down
- Parking Features
- Driveway, Off Street
- School District
- Seattle
 Based on information submitted to the MLS GRID as of . All data is obtained from various sources and may not have been verified by broker or MLS GRID. Supplied Open House Information is subject to change without notice. All information should be independently reviewed and verified for accuracy. Properties may or may not be listed by the office/agent presenting the information.IDX information is provided exclusively for consumers’ personal noncommercial use, and may not be used for any purpose other than to identify prospective properties consumers may be interested in purchasing.