12047 SE 277th Place, Kent, WA 98030
Courtesy of John L. Scott, Inc.
- $679,950
- 3
- BD
- 3
- BA
- 1,950
- SqFt




- List Price
- $679,950
- Status
- ACTIVE
- Days on Market
- 48
- Price Change
- ▼ $20,000 1787701786
- MLS#
- 2561679
- Subtype
- Residential
- Style
- 12 - 2 Story
- Year Built
- 1984
- Bedrooms
- 3
- Bathrooms
- 3
- Living Area
- 1,950
- Lot Size
- 8,240
- Acres
- 0.19
- Subdivision
- Kent
- Neighborhood
- Kent
- MLS Area Major
- Kent
Property Description
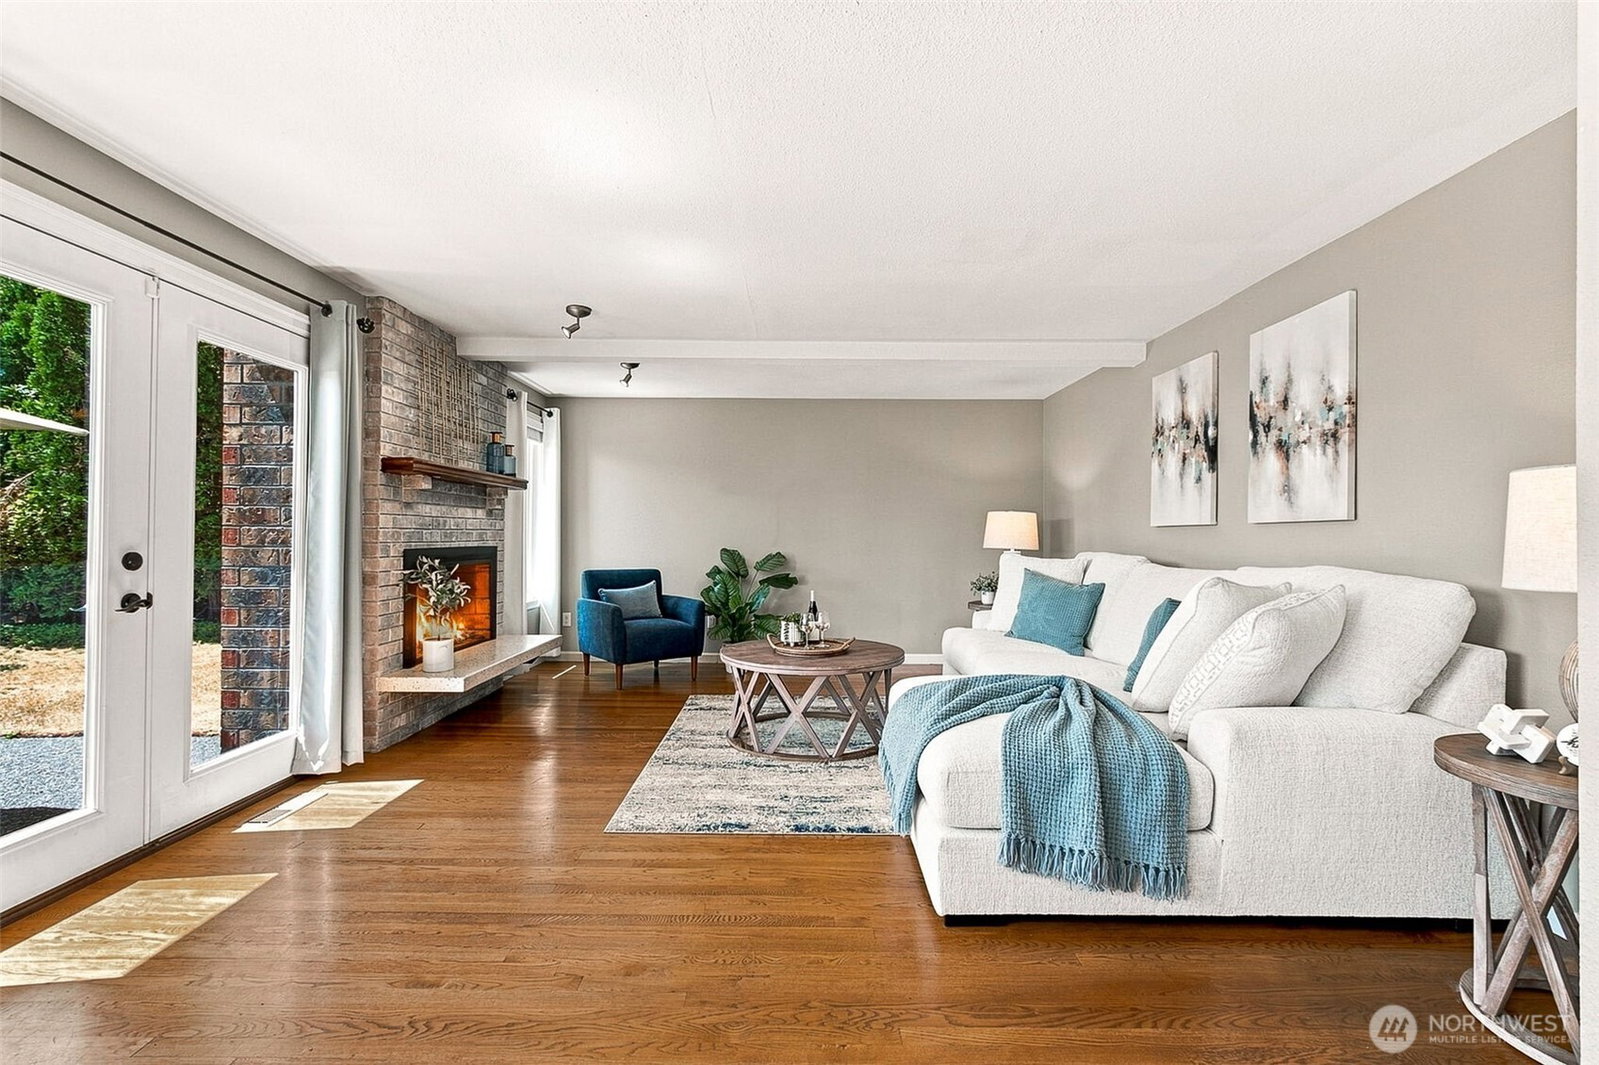
NEW PRICE—NOW REDUCED $20,000! An exceptional opportunity to own this distinctive, beautifully updated East Hill Kent home, offering timeless architectural character, Mt. Rainier views and an outstanding location—with no HOA! Soaring vaulted, CEDAR LINED CEILING and striking EXPOSED BEAMS create a warm and dramatic living and dining space filled with natural light. The remodeled kitchen features crisp white cabinetry, granite countertops and an open layout flowing seamlessly into the family room—perfect for everyday living and entertaining. Enjoy year-round comfort with CENTRAL AIR CONDITIONING, a high-efficiency furnace and remote-controlled skylight shades. The spacious primary suite offers quartz countertops, dual closets and a private ensuite bath, while the hall bath features a relaxing Jacuzzi tub. Outside, the fully fenced backyard is a gardener’s delight with apple and plum trees, grapes, strawberries, garden space, a large patio and a mature privacy hedge. Situated on a desirable corner lot in a wonderful walking neighborhood, the home is just three houses from a city park with a play structure and outdoor fitness equipment. Schools, shopping, dining and commuter routes are all nearby. Adding to its special history, the architect who designed the surrounding community originally CHOSE THIS VERY HOME AS HIS OWN!
/u.realgeeks.media/choicehomes4sale/best-choice-realty-logo_small.png)
Additional Information
- Interior Features
- Bath Off Primary, Ceiling Fan(s), Dbl Pane/Storm Window, Dining Room, Fireplace, French Doors, Jetted Tub, Security System, Skylight(s), Vaulted Ceiling(s), Water Heater
- Exterior Features
- Wood
- Property Description
- 12 - 2 Story
- Flooring
- Hardwood, Carpet
- Heating
- 90%+ High Efficiency, Forced Air, Heat Pump
- Air Conditioning
- 90%+ High Efficiency, Central Air, Heat Pump
- Levels
- Two
- Roof
- Composition
- Parking Features
- Attached Garage
- School District
- Kent
- Elementary School
- Pine Tree Elem
- Middle School
- Mattson Middle
- High School
- Kentlake High
- View
- Mountains
 Based on information submitted to the MLS GRID as of . All data is obtained from various sources and may not have been verified by broker or MLS GRID. Supplied Open House Information is subject to change without notice. All information should be independently reviewed and verified for accuracy. Properties may or may not be listed by the office/agent presenting the information.IDX information is provided exclusively for consumers’ personal noncommercial use, and may not be used for any purpose other than to identify prospective properties consumers may be interested in purchasing.