415 118th Avenue E, Puyallup, WA 98372
Courtesy of Windermere RE West Campus Inc
- $825,000
- 6
- BD
- 3
- BA
- 3,368
- SqFt






- List Price
- $825,000
- Status
- ACTIVE
- Days on Market
- 0
- MLS#
- 2561995
- Subtype
- Residential
- Style
- 10 - 1 Story
- Year Built
- 1993
- Bedrooms
- 6
- Bathrooms
- 3
- Living Area
- 3,368
- Lot Size
- 36,155
- Acres
- 0.83
- Subdivision
- Edgewood
- Neighborhood
- Edgewood
- MLS Area Major
- Edgewood
Property Description
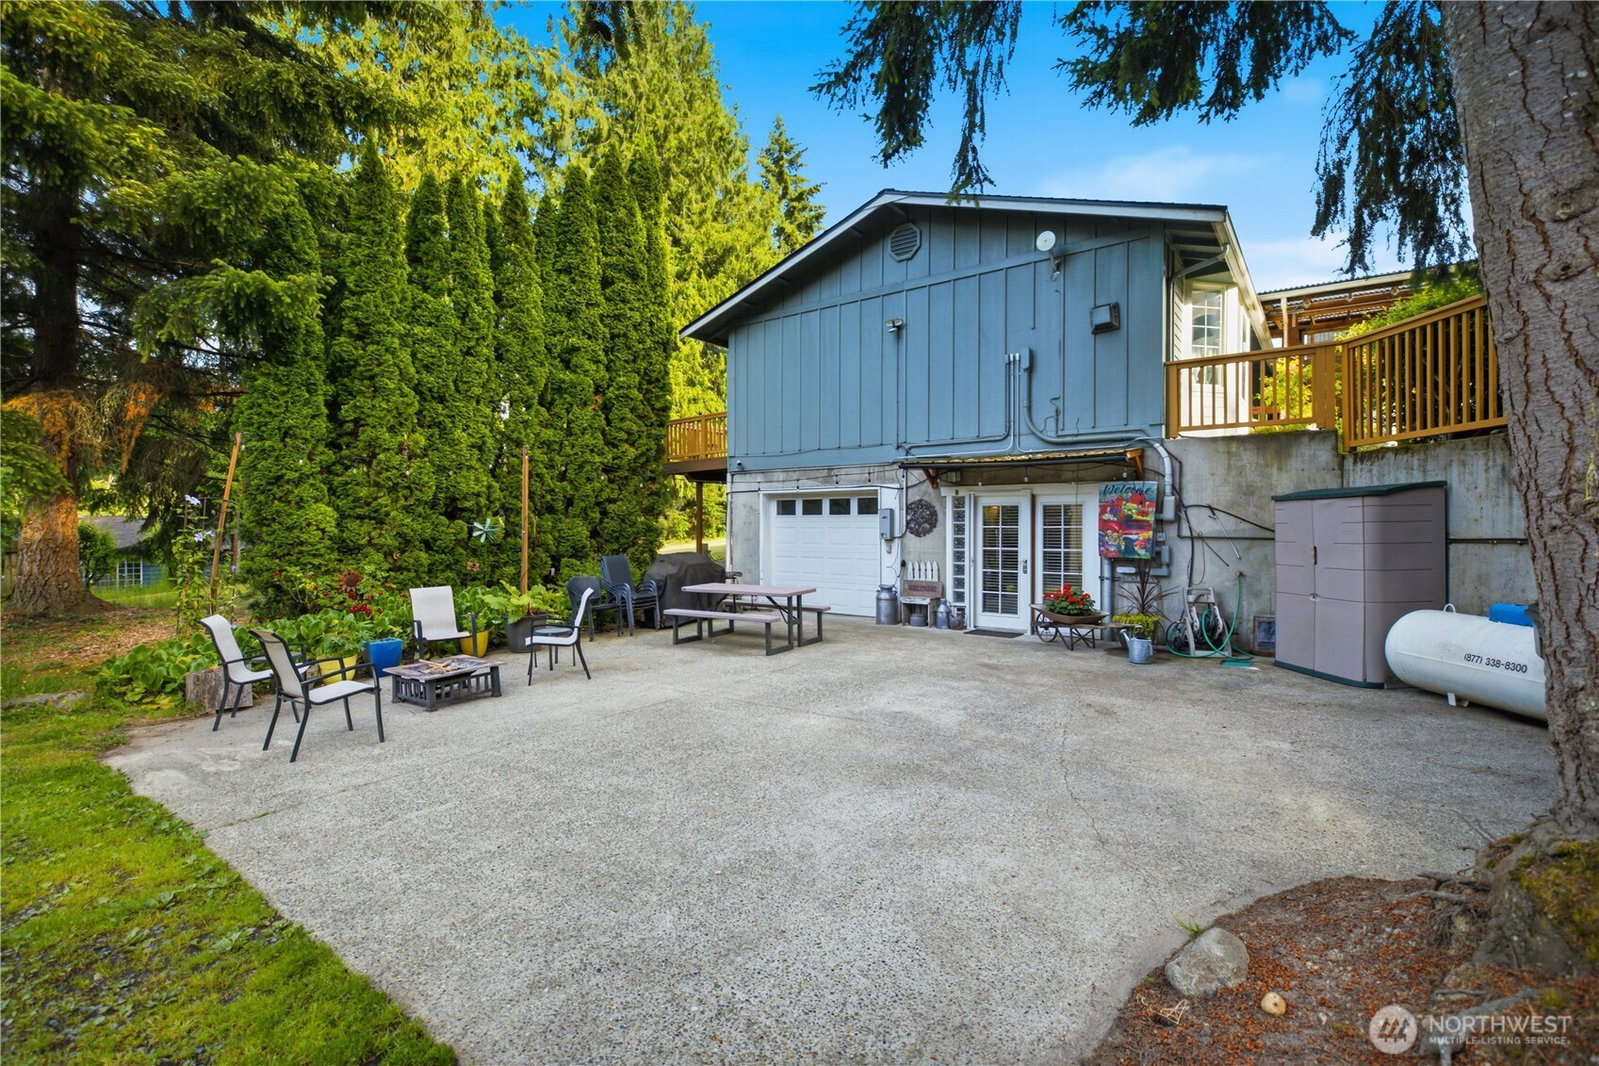
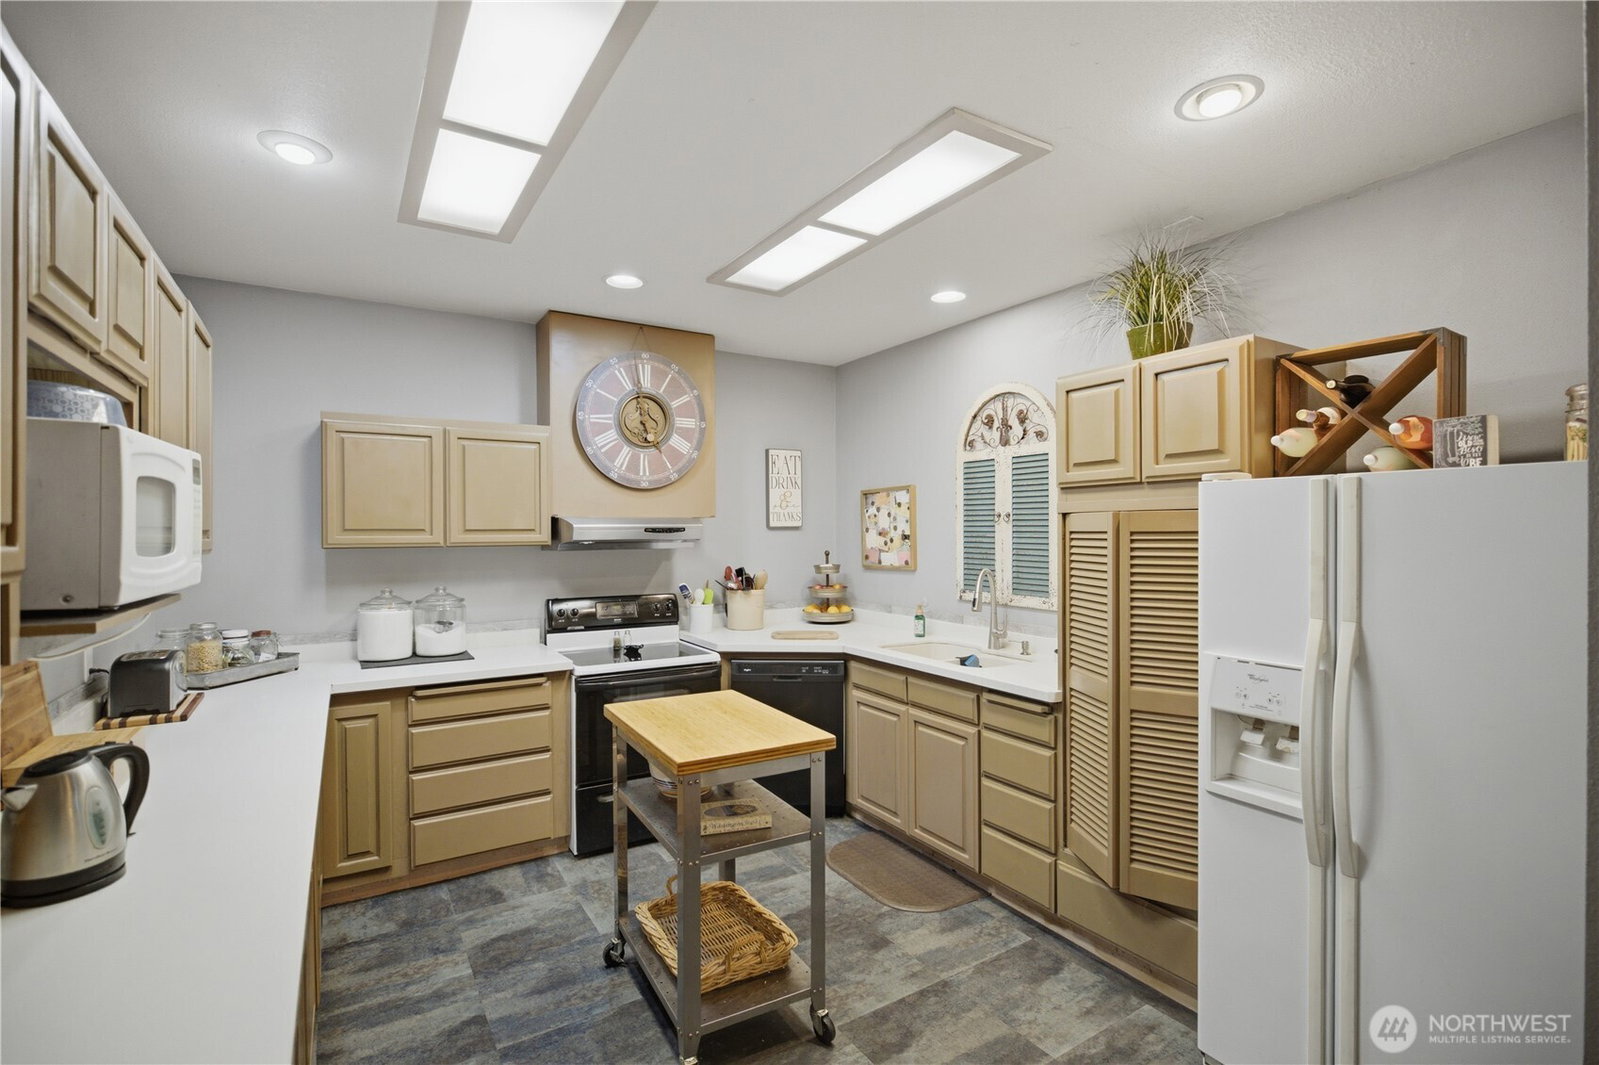
Rare North Edgewood property offering 3,368 finished SF with separate upper and lower living areas, private entrances, individual electrical meters, and a peaceful setting on a private dead-end drive. Designed for multi-generational living, shared households, or those seeking additional living flexibility, this is a rare opportunity to own a home that adapts to a variety of lifestyles. Circular driveway, mature landscaping, and surrounding cedar and fir trees create a secluded setting while remaining just minutes from major commuting routes. The home features 6 bedrooms and 3 bathrooms between the upper and lower levels. The upper level has been extensively updated with LVP flooring, paint, lighting, granite countertops, a large island, mini-split heating and cooling, propane fireplace, rebuilt deck, 50-year roof (2025), and covered front porch. Vaulted ceilings and expansive windows fill the home with natural light while overlooking the private backyard. The lower level includes 3 bedrooms, 1 bathroom, full kitchen, direct exterior access, and 9-foot ceilings. Both upper and lower living areas offer same-level parking and entry for exceptional everyday convenience. Partially fenced yard surrounded by mature trees while being only minutes from Hwy 167, Federal Way shopping, dining, and everyday amenities. A rare combination of space, functionality, privacy, and location in one of North Edgewood's most desirable settings. Adjacent parcel available for package deal.
/u.realgeeks.media/choicehomes4sale/best-choice-realty-logo_small.png)
Additional Information
- Interior Features
- Second Kitchen, Bath Off Primary, Dining Room, Pantry, Vaulted Ceiling(s), Walk-In Closet(s), Water Heater
- Exterior Features
- Wood
- Property Description
- 10 - 1 Story
- Flooring
- Vinyl Plank, Carpet
- Heating
- Ductless, Fireplace Insert
- Air Conditioning
- Ductless
- Levels
- One
- Roof
- Composition
- Parking Features
- Attached Garage
- School District
- Fife
- Elementary School
- Hedden Elem
- Middle School
- Surprise Lake Mid
- High School
- Fife High
 Based on information submitted to the MLS GRID as of . All data is obtained from various sources and may not have been verified by broker or MLS GRID. Supplied Open House Information is subject to change without notice. All information should be independently reviewed and verified for accuracy. Properties may or may not be listed by the office/agent presenting the information.IDX information is provided exclusively for consumers’ personal noncommercial use, and may not be used for any purpose other than to identify prospective properties consumers may be interested in purchasing.