14219 67th Avenue Ct E, Puyallup, WA 98373
Courtesy of Best Choice Realty LLC
- $530,000
- 3
- BD
- 3
- BA
- 1,668
- SqFt




- List Price
- $530,000
- Status
- ACTIVE
- Days on Market
- 3
- MLS#
- 2562074
- Subtype
- Residential
- Style
- 12 - 2 Story
- Year Built
- 2018
- Bedrooms
- 3
- Bathrooms
- 3
- Living Area
- 1,668
- Lot Size
- 5,001
- Acres
- 0.11
- Subdivision
- Puyallup
- Neighborhood
- Puyallup
- MLS Area Major
- Puyallup
Property Description
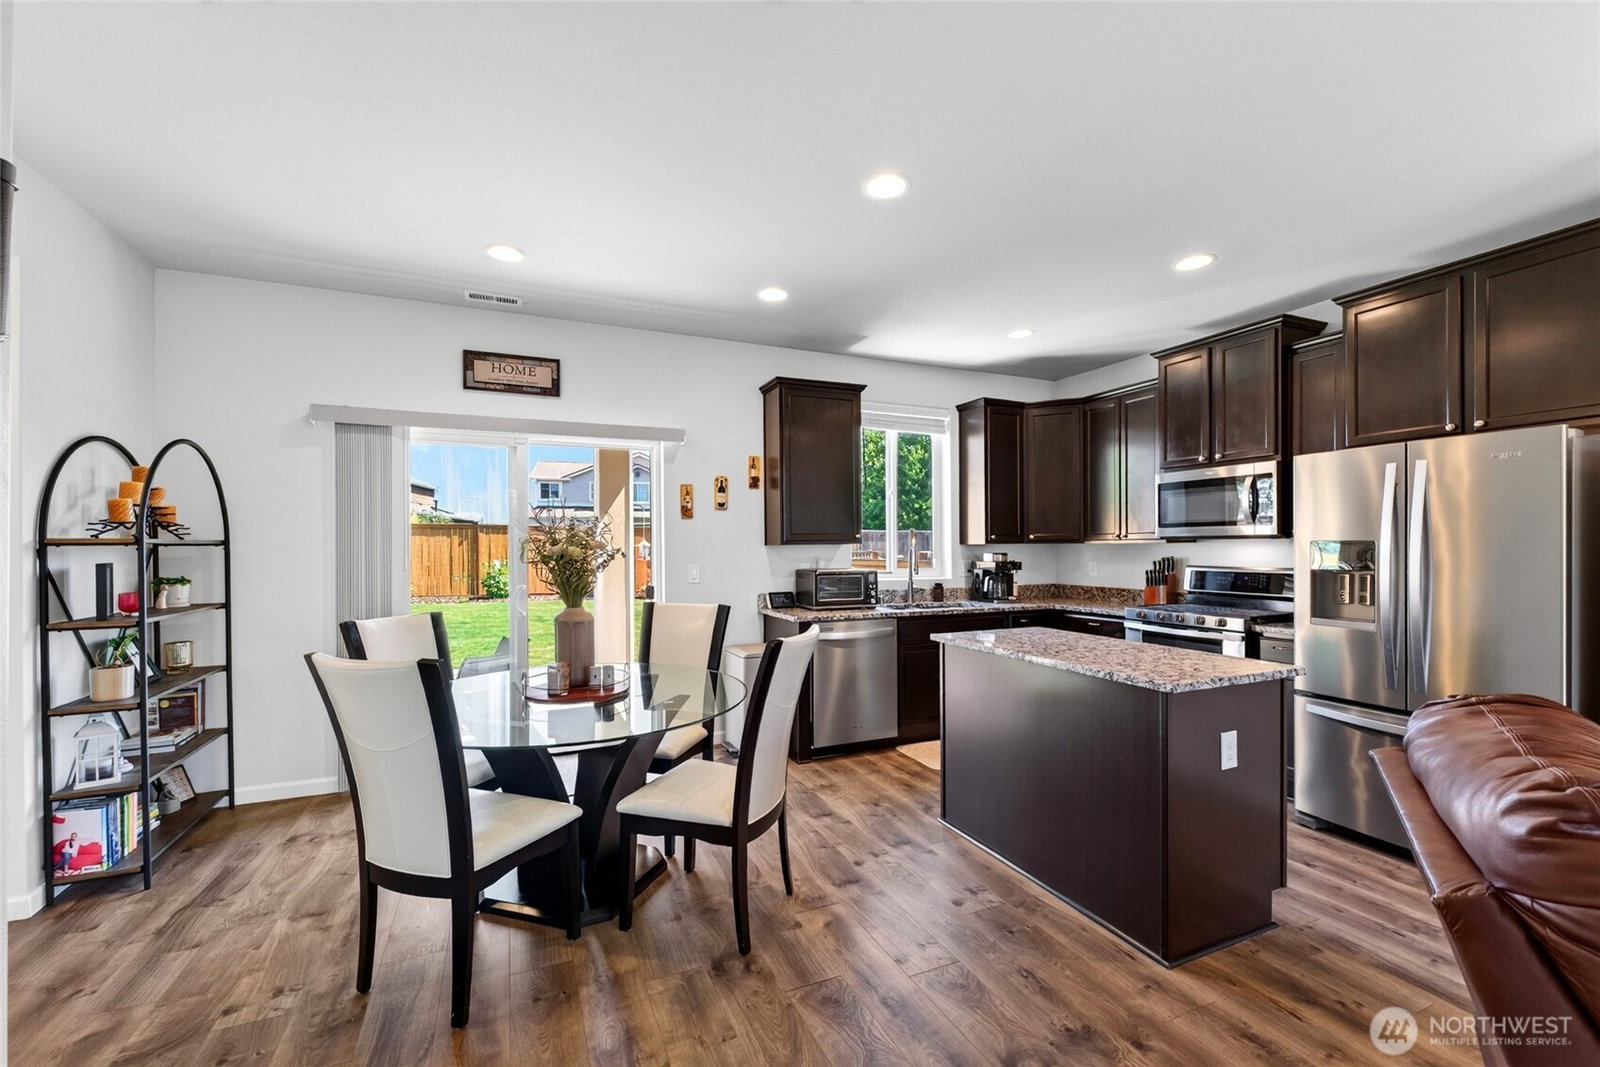
Ready for an immaculate move-in-ready home? You found it! 14219 67th Ave Ct E is ready for new owners. The care and love of this home shine through. The inviting floor plan offers a comfortable flow for everyday living and entertaining, with a spacious family room anchored by a beautiful gas fireplace. Stylish kitchen with granite counters and a gas stove with a double oven. All appliances stay. The main level has luxury vinyl plank (LVP) flooring for durability, a polished look, and easy upkeep. The slider is just off the dining area and opens onto an immaculate, fully fenced backyard with a covered porch for year-round enjoyment. Upstairs you'll find 3 bedrooms and the laundry room. The elegant primary suite has a walk-in closet and contemporary primary bathroom. The garage has ample storage to help you stay organized. Look no further - easy freeway access, close to local amenities, dining, shopping & entertainment. This exceptional home offers the perfect blend of contemporary comfort, easy living and enduring appeal.
/u.realgeeks.media/choicehomes4sale/best-choice-realty-logo_small.png)
Additional Information
- Interior Features
- Bath Off Primary, Dbl Pane/Storm Window, Fireplace, Walk-In Closet(s), Water Heater
- Exterior Features
- Cement Planked, Stone, Wood
- Property Description
- 12 - 2 Story
- Flooring
- Ceramic Tile, Vinyl, Vinyl Plank, Carpet
- Heating
- 90%+ High Efficiency, Forced Air
- Air Conditioning
- 90%+ High Efficiency
- Levels
- Two
- Roof
- Composition
- Parking Features
- Attached Garage
- School District
- Franklin Pierce
- Elementary School
- Collins Elem
- Middle School
- Morris Ford Mid
- High School
- Franklin-Pierce High
 Based on information submitted to the MLS GRID as of . All data is obtained from various sources and may not have been verified by broker or MLS GRID. Supplied Open House Information is subject to change without notice. All information should be independently reviewed and verified for accuracy. Properties may or may not be listed by the office/agent presenting the information.IDX information is provided exclusively for consumers’ personal noncommercial use, and may not be used for any purpose other than to identify prospective properties consumers may be interested in purchasing.