4808 223rd Street E, Spanaway, WA 98387
Courtesy of Redfin
- $460,000
- 3
- BD
- 2
- BA
- 1,104
- SqFt



- List Price
- $460,000
- Status
- ACTIVE
- Days on Market
- 1
- MLS#
- 2562713
- Subtype
- Residential
- Style
- 10 - 1 Story
- Year Built
- 1978
- Bedrooms
- 3
- Bathrooms
- 2
- Living Area
- 1,104
- Lot Size
- 11,250
- Acres
- 0.26
- Subdivision
- Southwood
- Neighborhood
- Southwood
- MLS Area Major
- Spanaway
Property Description
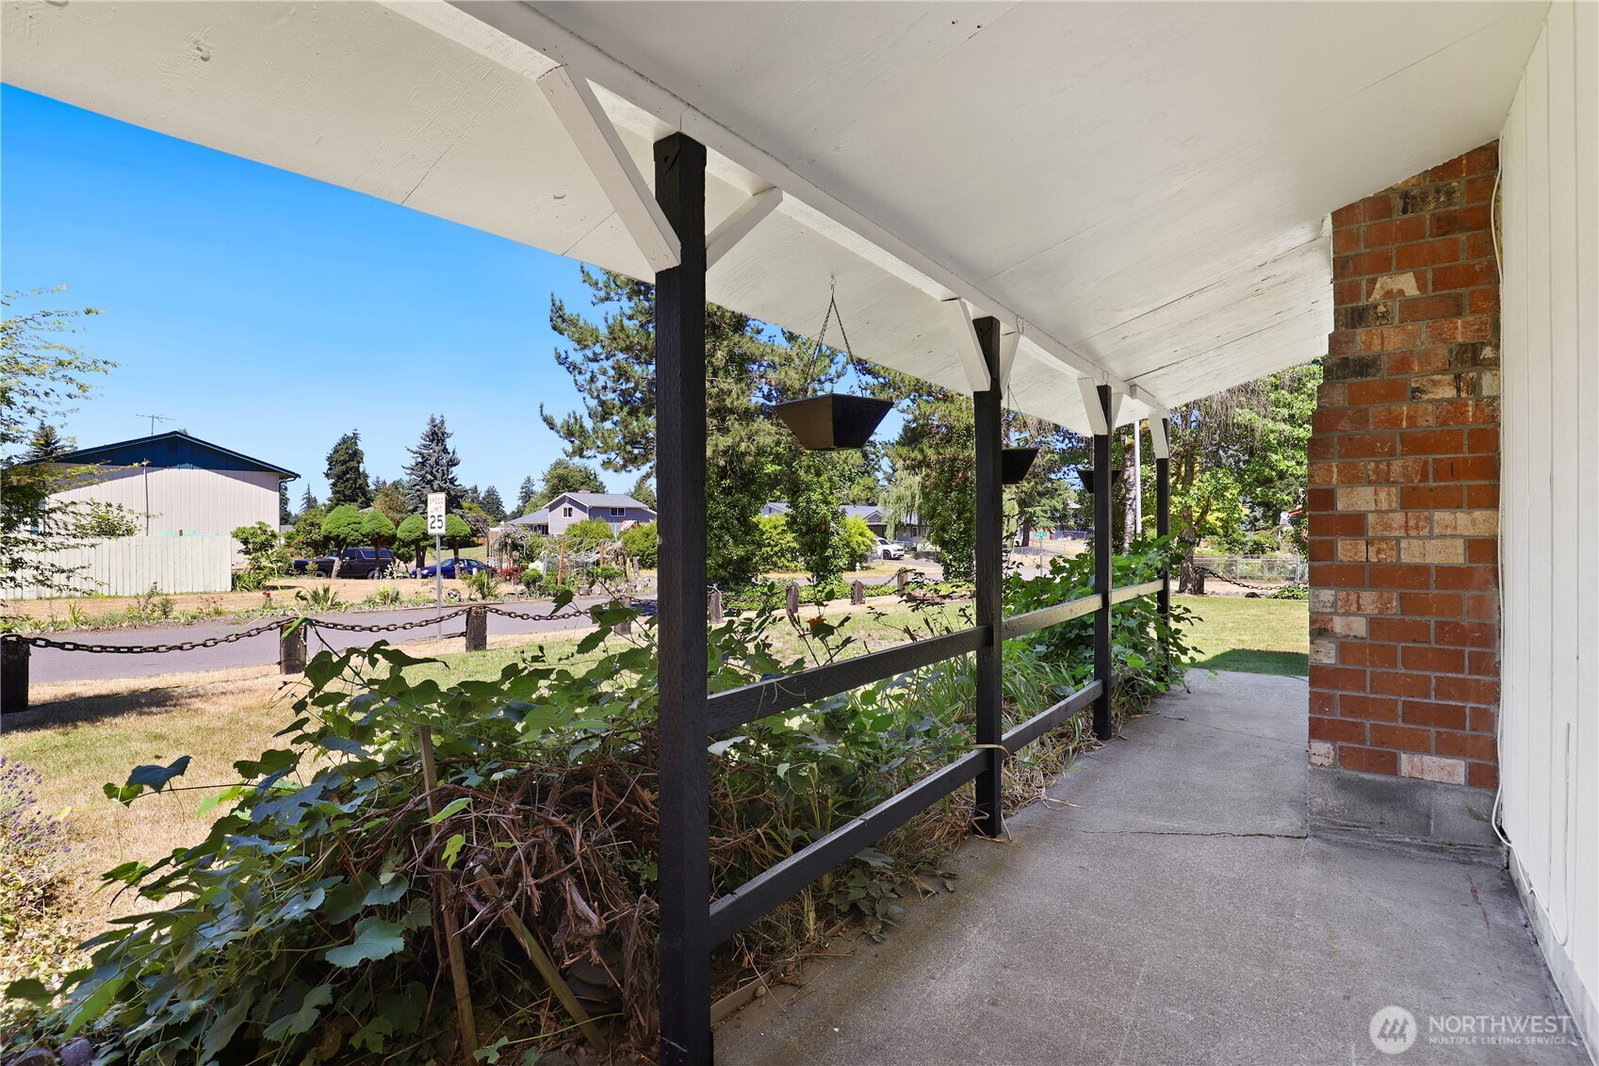
Welcome to your dream Rambler on a corner lot! This beautifully refreshed property combines brand-new exterior paint, modern upgrades with fantastic outdoor amenities. Inside, enjoy a great flowing layout, scratchproof and waterproof laminate flooring through the main living areas, and cozy carpeting in the bedrooms. The main living space boasts triple-pane windows with sliding screens to optimize climate control, alongside a striking brick surround housing an electric fireplace. The kitchen provides an abundance of storage, counter space, plus a dedicated pantry. Both bathrooms feature updated vanities with marble countertops, undermount sinks, new toilets, and refreshed shower surrounds. The primary suite features a spacious walk-in closet, while a dedicated billiards room sits off the second bedroom—complete with pool equipment, electrical outlets, and space for a wall-mounted TV. Sliding glass doors open to a spacious patio and a jetted hot tub. The fully fenced backyard offers a 6'x8' greenhouse, a storage shed, vibrant flowering plants, and a cozy fire pit. Front and side yards highlight grapevines and a Japanese lace-leaf maple. Two car attached garage plus additional side parking.
/u.realgeeks.media/choicehomes4sale/best-choice-realty-logo_small.png)
Additional Information
- Interior Features
- Bath Off Primary, Ceiling Fan(s), Dbl Pane/Storm Window, Dining Room, Fireplace, Hot Tub/Spa, Security System, Triple Pane Windows, Walk-In Closet(s), Water Heater
- Exterior Features
- Wood Products
- Property Description
- 10 - 1 Story
- Flooring
- Laminate, Carpet
- Heating
- Wall Furnace
- Air Conditioning
- Window Unit(s)
- Levels
- One
- Roof
- Composition
- Parking Features
- Driveway, Attached Garage
- School District
- Bethel
- Elementary School
- Buyer To Verify
- Middle School
- Buyer To Verify
- High School
- Buyer To Verify
 Based on information submitted to the MLS GRID as of . All data is obtained from various sources and may not have been verified by broker or MLS GRID. Supplied Open House Information is subject to change without notice. All information should be independently reviewed and verified for accuracy. Properties may or may not be listed by the office/agent presenting the information.IDX information is provided exclusively for consumers’ personal noncommercial use, and may not be used for any purpose other than to identify prospective properties consumers may be interested in purchasing.