2328 D Franklin Avenue E, Seattle, WA 98102
Courtesy of Kronos Real Estate
- $849,950
- 4
- BD
- 3
- BA
- 1,446
- SqFt






- List Price
- $849,950
- Status
- ACTIVE
- Days on Market
- 0
- MLS#
- 2562751
- Subtype
- Residential
- Style
- 32 - Townhouse
- New Construction
- Yes
- Construction Status
- Completed
- Year Built
- 2026
- Bedrooms
- 4
- Bathrooms
- 3
- Living Area
- 1,446
- Lot Size
- 580
- Acres
- 0.01
- Subdivision
- Eastlake
- Neighborhood
- Eastlake
- MLS Area Major
- Central Seattle
Property Description
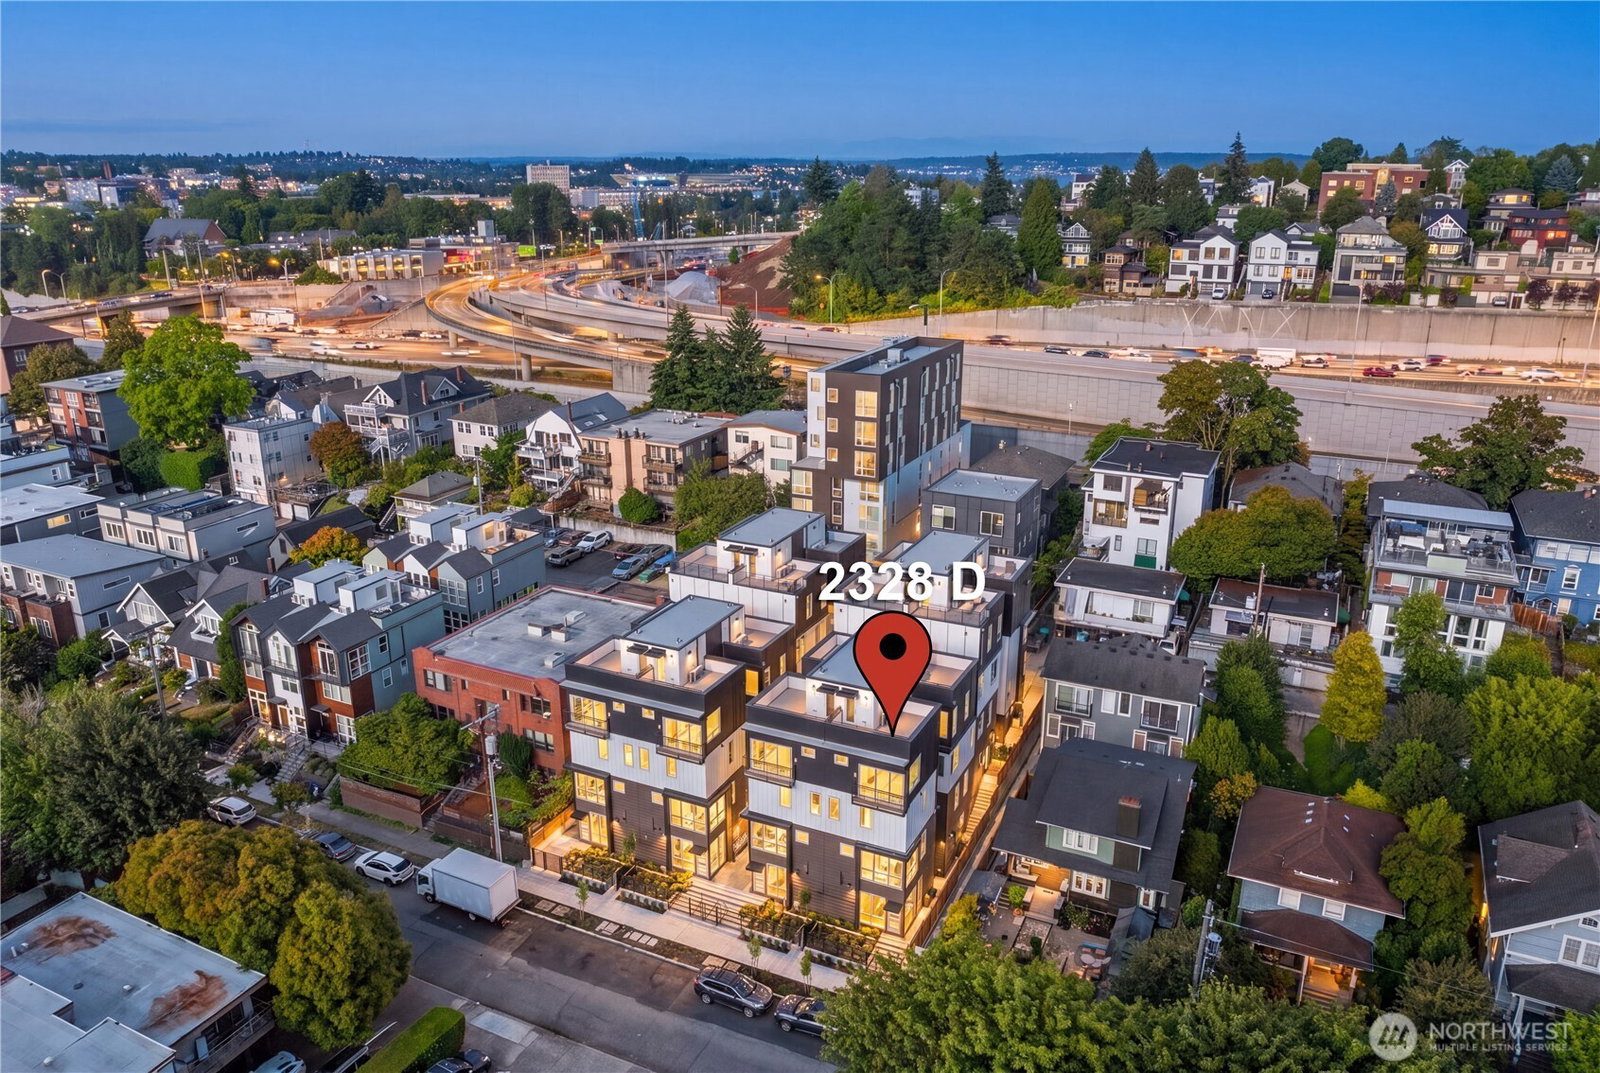
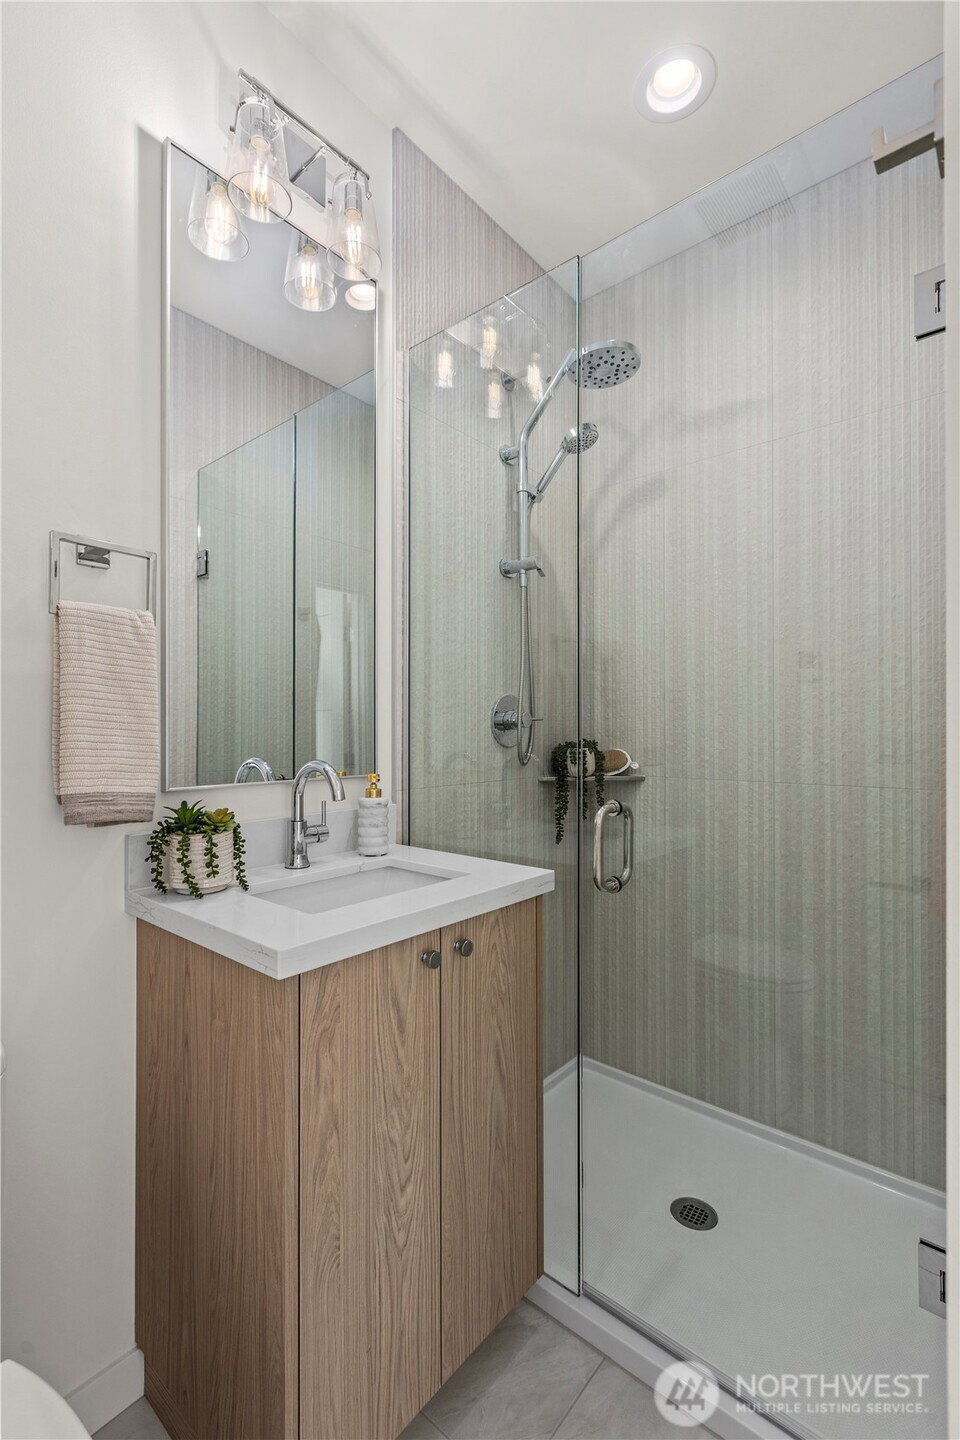
New construction townhome in Seattle's sought-after Eastlake neighborhood featuring 4 bedrooms, 3 bathrooms, 1,446 SF of thoughtfully designed living space, and a 226 SF private rooftop deck. Part of the Lifestyle Collection at The Rooftops at Eastlake, this modern residence offers effortless everyday living with an entry-level open-concept kitchen, dining, and living area, while all four bedrooms are privately situated on the upper levels for added comfort and privacy. Desirable southern exposure fills the home with abundant natural light, creating a bright and inviting atmosphere. Enjoy panoramic Seattle skyline and Lake Union views from your private rooftop retreat, perfect for entertaining, relaxing, or watching Seattle's iconic Fourth of July fireworks. Luxury finishes include European frameless cabinetry, floor-to-ceiling kitchen cabinets, quartz countertops, Samsung stainless steel appliances, heated bathroom floors, Toto water closets, designer lighting, and full-home air conditioning. The fully gated and fenced community offers added privacy and security. Green certified and backed by a 2-10 Home Buyers Warranty. Optional EV-ready parking available. Ideally located minutes from South Lake Union, Downtown Seattle, Capitol Hill, the University of Washington, Amazon, Google, Meta, Lake Union waterfront parks, restaurants, coffee shops, shopping, and public transit. Full-price offers receive a $15,000 builder credit toward an interest rate buydown. No HOA!
/u.realgeeks.media/choicehomes4sale/best-choice-realty-logo_small.png)
Additional Information
- Interior Features
- Bath Off Primary, Dining Room, Sprinkler System, Walk-In Closet(s), Water Heater
- Exterior Features
- Cement Planked, Metal/Vinyl
- Property Description
- 32 - Townhouse
- Flooring
- Ceramic Tile, Vinyl Plank, Carpet
- Heating
- Ductless, Heat Pump
- Air Conditioning
- Ductless, Heat Pump
- Levels
- Multi/Split
- Roof
- Flat
- Parking Features
- Driveway, Off Street
- School District
- Seattle
- Elementary School
- Montlake
- Middle School
- Meany Mid
- High School
- Garfield High
- View
- City, Lake, Partial, Territorial
 Based on information submitted to the MLS GRID as of . All data is obtained from various sources and may not have been verified by broker or MLS GRID. Supplied Open House Information is subject to change without notice. All information should be independently reviewed and verified for accuracy. Properties may or may not be listed by the office/agent presenting the information.IDX information is provided exclusively for consumers’ personal noncommercial use, and may not be used for any purpose other than to identify prospective properties consumers may be interested in purchasing.