8024 Tanwax Drive SE, Olympia, WA 98513
Listing Broker: Paramount Real Estate Group; Jesse Savage; 206-249-3405; thesavageagent@gmail.com
- $874,900
- 2
- BD
- 4
- BA
- 2,524
- SqFt




- List Price
- $874,900
- Status
- ACTIVE
- Days on Market
- 53
- Price Change
- ▼ $25,099 1789430489
- MLS#
- 2562790
- Subtype
- Residential
- Style
- 12 - 2 Story
- Year Built
- 1986
- Bedrooms
- 2
- Bathrooms
- 4
- Living Area
- 2,524
- Lot Size
- 25,207
- Acres
- 0.58
- Subdivision
- Sunwood Lakes
- Neighborhood
- Sunwood Lakes
- MLS Area Major
- Thurston Se
Property Description
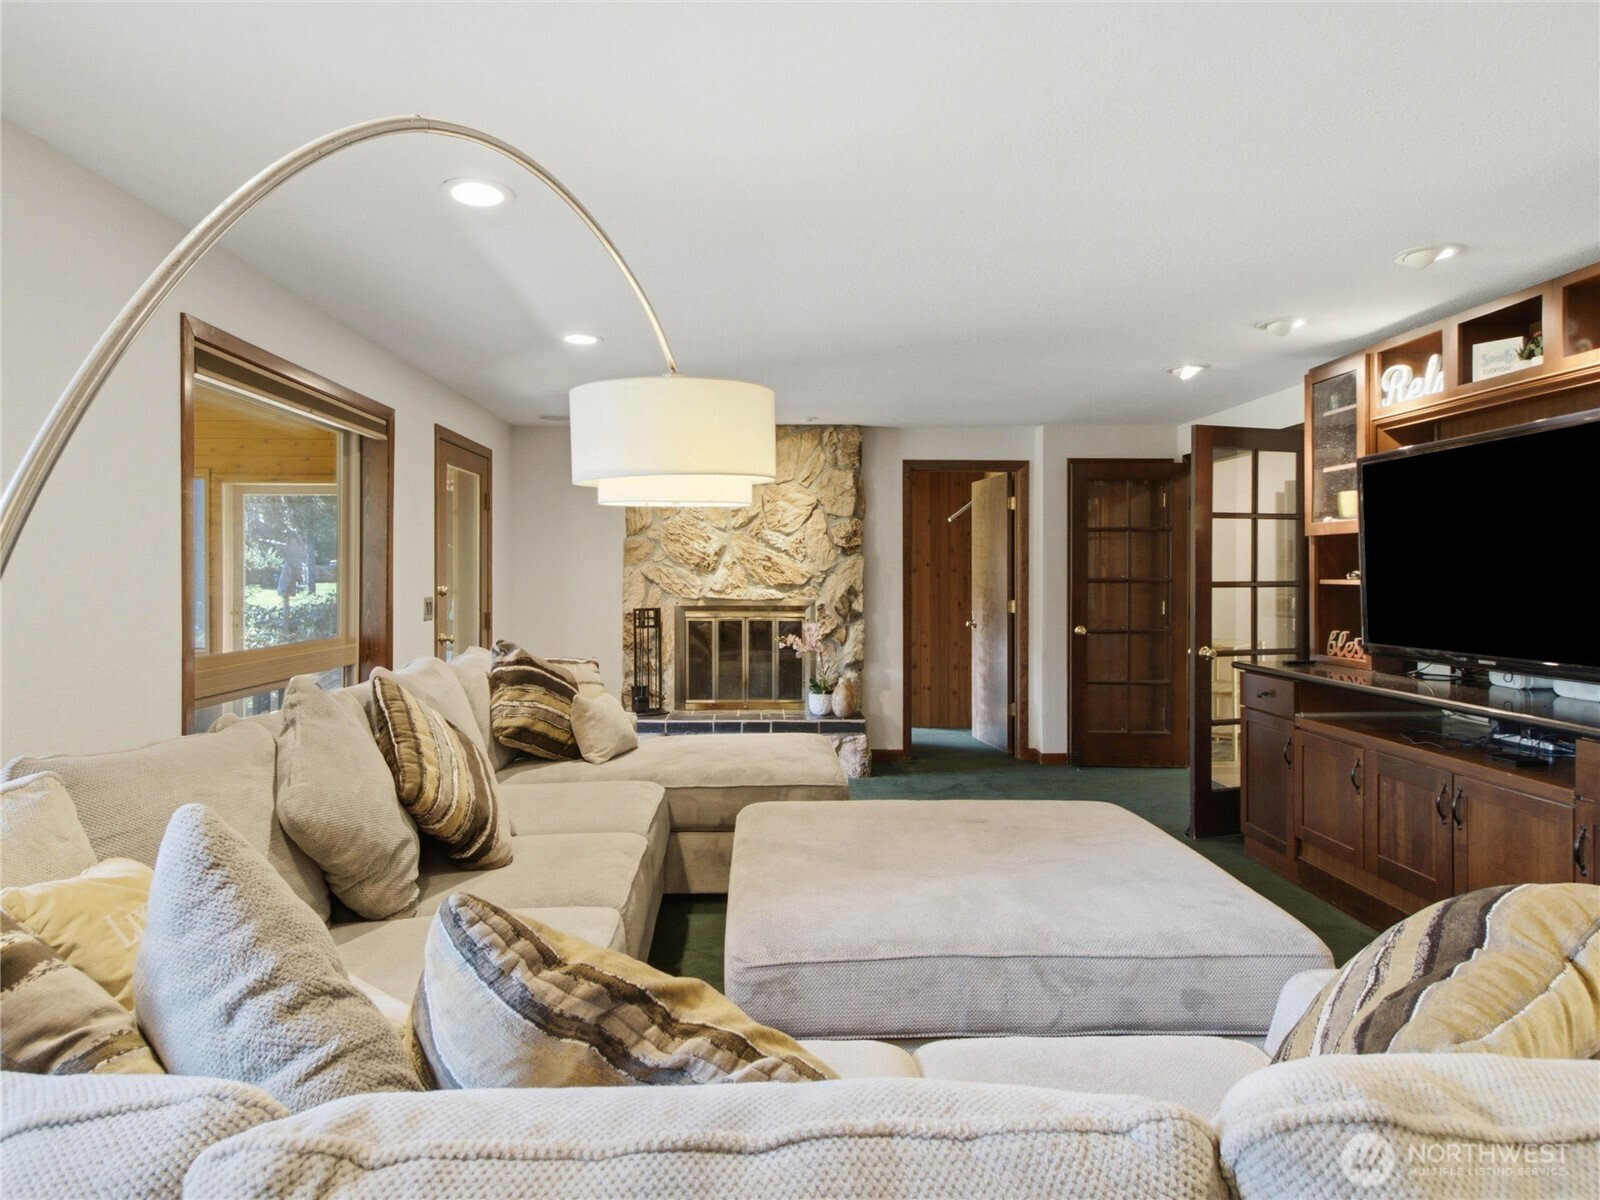
You've arrived at Tanwax Manor, a truly remarkable lake house that embodies lake life at it's BEST. Step into the story of this lovingly maintained home with 4 room flexibility. With 176' of low-bank lake frontage with a private dock on 0.58 acres of land filled with panoramic views, this is a RARE waterfront opportunity in the Sunwood Lakes community on a quiet cul-de-sac that does not often see homes listed. Explore the thoughtfully designed floor plan featuring a main-floor bedroom suite, light-filled living room with attached sunroom, & an absolutely LOVELY chef's kitchen with granite counters, gorgeous cabinetry, updated appliances and Tuscan style brickwork opening up to a wrap-around lakeside deck. Step upstairs to an office with wet bar/kitchenette, laundry room, bedroom, bonus room and a full primary suite w/ vaulted ceilings, fireplace & private deck. This property is a dream for entertaining: from the sprawling outdoor decks with glowlights & tiki-bar, to the firepit by the shore, kayaks and paddleboat, all surrounded by fresh landscaping. Don't miss the heated garage shop w/ separately metered panel, covered 14' RV/boat storage, TONS of parking room, greenhouse, garden & outdoor studio with power. Other amenities include: metal roof & whole-house water filtration. Enjoy Sunwood Lakes HOA benefits: private lake access, clubhouse, community pool, parks, athletic courts, trails & gazebo within walking distance. Located with easy access to Olympia, Lacey, I-5 & JBLM.
/u.realgeeks.media/choicehomes4sale/best-choice-realty-logo_small.png)
Additional Information
- Interior Features
- Second Primary Bedroom, Bath Off Primary, Ceiling Fan(s), Dbl Pane/Storm Window, Dining Room, Fireplace, Fireplace (Primary Bedroom), French Doors, Pantry, Skylight(s), Sprinkler System, Vaulted Ceiling(s), Walk-In Closet(s), Water Heater, Wet Bar, Wine/Beverage Refrigerator
- Exterior Features
- Wood
- Property Description
- 12 - 2 Story
- Flooring
- Ceramic Tile, Laminate, Carpet
- Heating
- Recirculation Pump, See Remarks, Wall Furnace
- Air Conditioning
- See Remarks
- Levels
- Two
- Roof
- Composition, Metal
- Pool
- Yes
- Parking Features
- Attached Carport, Driveway, Detached Garage, Off Street, RV Parking
- School District
- Yelm
- Elementary School
- Buyer To Verify
- Middle School
- Buyer To Verify
- High School
- Buyer To Verify
- View
- Lake, See Remarks
 Based on information submitted to the MLS GRID as of . All data is obtained from various sources and may not have been verified by broker or MLS GRID. Supplied Open House Information is subject to change without notice. All information should be independently reviewed and verified for accuracy. Properties may or may not be listed by the office/agent presenting the information.IDX information is provided exclusively for consumers’ personal noncommercial use, and may not be used for any purpose other than to identify prospective properties consumers may be interested in purchasing.