120 Kakela Road, Winlock, WA 98596
Courtesy of Knipe Realty ERA Powered
- $560,000
- 3
- BD
- 2
- BA
- 2,308
- SqFt




- List Price
- $560,000
- Status
- ACTIVE
- Days on Market
- 46
- Price Change
- ▼ $15,000 1788500962
- MLS#
- 2562800
- Subtype
- Residential
- Style
- 12 - 2 Story
- Year Built
- 1999
- Bedrooms
- 3
- Bathrooms
- 2
- Living Area
- 2,308
- Lot Size
- 55,757
- Acres
- 1.28
- Subdivision
- Winlock
- Neighborhood
- Winlock
- MLS Area Major
- Napavine
Property Description
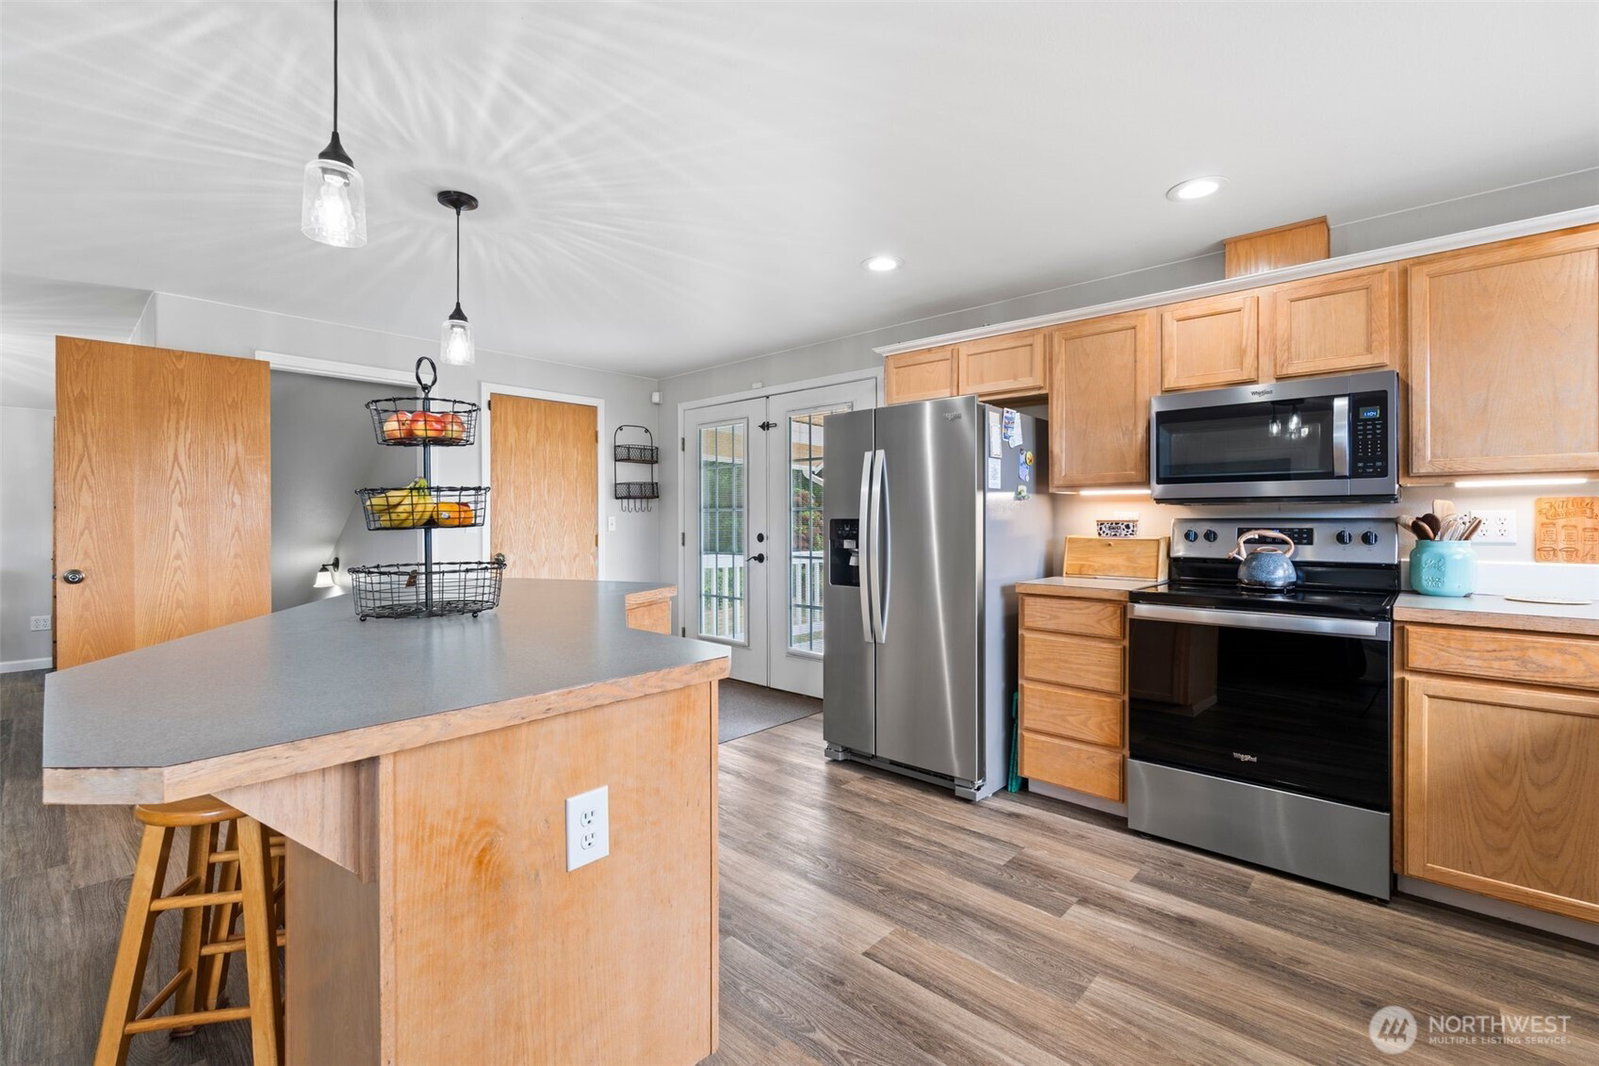
Pacific Northwest charm meets modern comfort on 1.28 acres. This custom home offers 2,308sqft of thoughtfully designed living space, where expansive updated windows frame serene views from nearly every room. The upper level features a spacious kitchen with a generous pantry, newer SS appliances, a dining area, an inviting living room, and a private primary bedroom and bath. French doors open to a covered porch, creating the perfect spot to relax while overlooking the peaceful surroundings that include fruit trees, wild grapes, and blackberries. The main level is designed for both comfort and functionality, featuring a large family room, 2 additional bedrooms, an updated bathroom, and a large laundry/mudroom—ideal for cleaning up after a day spent gardening or enjoying the outdoors. A large utility room for additional storage too! Outside, you'll find room to live, work, and play. The impressive newly built 36' x 24' shop includes loft storage, automatic doors, and EV charging capabilities. The expansive property also features a raised garden bed, a large patio area, a fire pit, and plenty of space for entertaining, recreational vehicles, boats, trailers, and all your outdoor hobbies. Recent updates include a new roof in 2023, refreshed exterior and painted trim, and a newer HVAC system for year-round efficiency and comfort. Tucked away in a peaceful setting yet just minutes from I-5, this exceptional property offers the perfect balance of convenience and Northwest living!
/u.realgeeks.media/choicehomes4sale/best-choice-realty-logo_small.png)
Additional Information
- Interior Features
- Bath Off Primary, Ceiling Fan(s), Dbl Pane/Storm Window, Dining Room, French Doors, Pantry, Security System, Vaulted Ceiling(s), Walk-In Closet(s), Water Heater
- Exterior Features
- Wood, Wood Products
- Property Description
- 12 - 2 Story
- Flooring
- Vinyl Plank
- Heating
- Forced Air, Heat Pump
- Air Conditioning
- Central Air, Heat Pump
- Levels
- Two
- Roof
- Composition
- Parking Features
- Detached Garage, RV Parking
- School District
- Winlock
- Elementary School
- Winlock Miller Elem
- Middle School
- Winlock Mid
- High School
- Winlock Snr High
- View
- Mountains, Territorial
 Based on information submitted to the MLS GRID as of . All data is obtained from various sources and may not have been verified by broker or MLS GRID. Supplied Open House Information is subject to change without notice. All information should be independently reviewed and verified for accuracy. Properties may or may not be listed by the office/agent presenting the information.IDX information is provided exclusively for consumers’ personal noncommercial use, and may not be used for any purpose other than to identify prospective properties consumers may be interested in purchasing.