17840 86th Avenue NE, Bothell, WA 98011
Courtesy of Realty One Group Pacifica
- $2,135,000
- 5
- BD
- 5
- BA
- 4,305
- SqFt




- List Price
- $2,135,000
- Status
- ACTIVE
- Days on Market
- 89
- MLS#
- 2562822
- Subtype
- Residential
- Style
- 12 - 2 Story
- New Construction
- Yes
- Construction Status
- Completed
- Year Built
- 2026
- Bedrooms
- 5
- Bathrooms
- 5
- Living Area
- 4,305
- Lot Size
- 7,469
- Acres
- 0.17
- Subdivision
- West Hill
- Neighborhood
- West Hill
- MLS Area Major
- Southeast Snohomish
Property Description
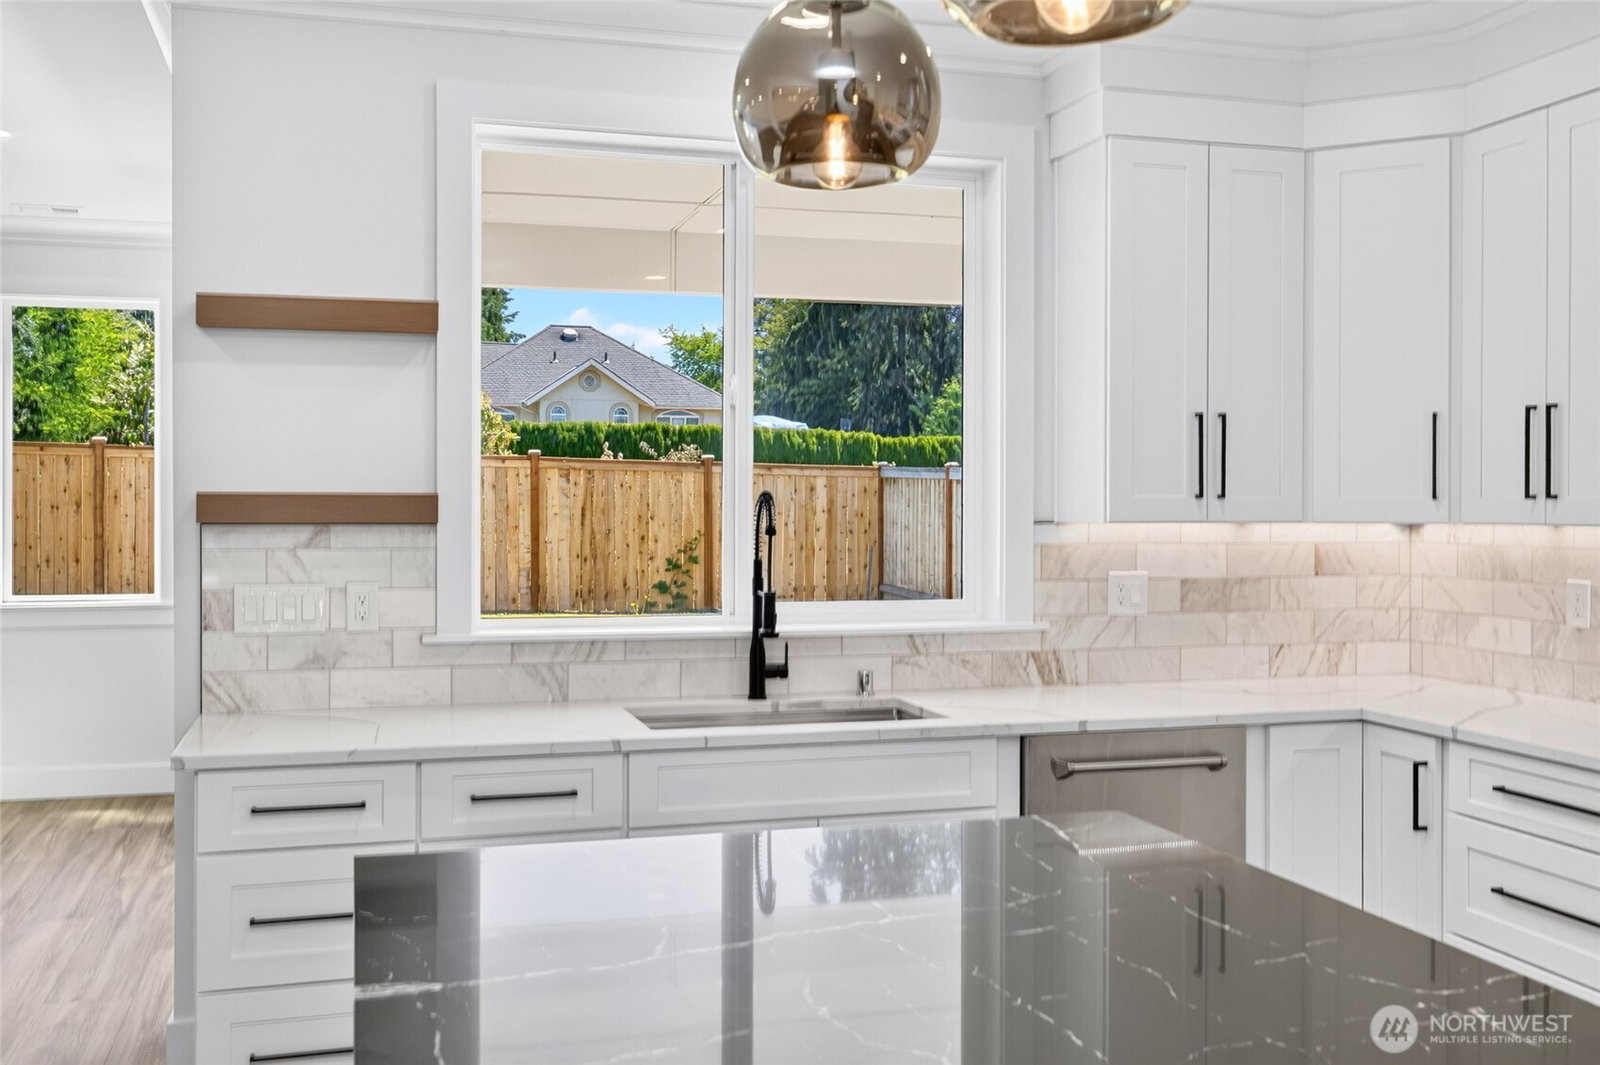
Meraki Homes proudly presents this exceptional 2026 luxury residence, offering 4,305 sq. ft. of thoughtfully curated living in the highly coveted Northshore School District. Perfectly positioned on a generous home-site, this home blends timeless elegance with the comfort and functionality of today's lifestyle demands. A light-filled open-concept design showcases premium wide-plank flooring, crisp white designer mill-work, custom built-ins, and a beautifully crafted fireplace that anchors the main living space. The chef's kitchen is a true centerpiece, featuring striking black and white Calcutta quartz counter-tops, custom cabinetry, expansive prep space, and seamless flow for everyday living and effortless entertaining. The versatile main level offers a private office plus two spacious flex rooms ideal for guests, a fitness studio, media room, or multi-generational living. Every detail has been thoughtfully selected to create refined yet comfortable spaces for gathering with family and friends. Enjoy year-round outdoor living on the covered patio overlooking the expansive, fully fenced backyard. Modern efficiencies include air conditioning, a high-performance heat pump with electric emergency heat, solar panels, and EV charging. Ideally located just minutes from Downtown Bothell, parks, trails, shopping, dining, and major commuter routes. This exceptional home offers luxury living in one of Bothell's most sought-after communities.
/u.realgeeks.media/choicehomes4sale/best-choice-realty-logo_small.png)
Additional Information
- Interior Features
- Bath Off Primary, Dbl Pane/Storm Window, Dining Room, Fireplace, French Doors, Pantry, Vaulted Ceiling(s), Walk-In Closet(s), Water Heater
- Exterior Features
- Cement Planked, Wood, Wood Products
- Property Description
- 12 - 2 Story
- Flooring
- Ceramic Tile, Vinyl Plank, Carpet
- Heating
- 90%+ High Efficiency, Forced Air, Heat Pump
- Air Conditioning
- 90%+ High Efficiency, Central Air, Forced Air, Heat Pump
- Levels
- Two
- Roof
- Composition, See Remarks
- Parking Features
- Driveway, Attached Garage
- School District
- Northshore
- Elementary School
- Buyer To Verify
- Middle School
- Buyer To Verify
- High School
- Buyer To Verify
- View
- Territorial
 Based on information submitted to the MLS GRID as of . All data is obtained from various sources and may not have been verified by broker or MLS GRID. Supplied Open House Information is subject to change without notice. All information should be independently reviewed and verified for accuracy. Properties may or may not be listed by the office/agent presenting the information.IDX information is provided exclusively for consumers’ personal noncommercial use, and may not be used for any purpose other than to identify prospective properties consumers may be interested in purchasing.