4131 221st Place SE Unit #2095, Issaquah, WA 98029
Courtesy of John L. Scott, Inc
- $750,000
- 3
- BD
- 2
- BA
- 1,975
- SqFt






- List Price
- $750,000
- Status
- ACTIVE
- Days on Market
- 92
- MLS#
- 2562996
- Subtype
- Residential
- Style
- 30 - Condo (1 Level)
- Year Built
- 1986
- Bedrooms
- 3
- Bathrooms
- 2
- Living Area
- 1,975
- Subdivision
- Providence Point
- Neighborhood
- Providence Point
- Building Name
- Center Village
- MLS Area Major
- East of Lake Sammamish
Property Description
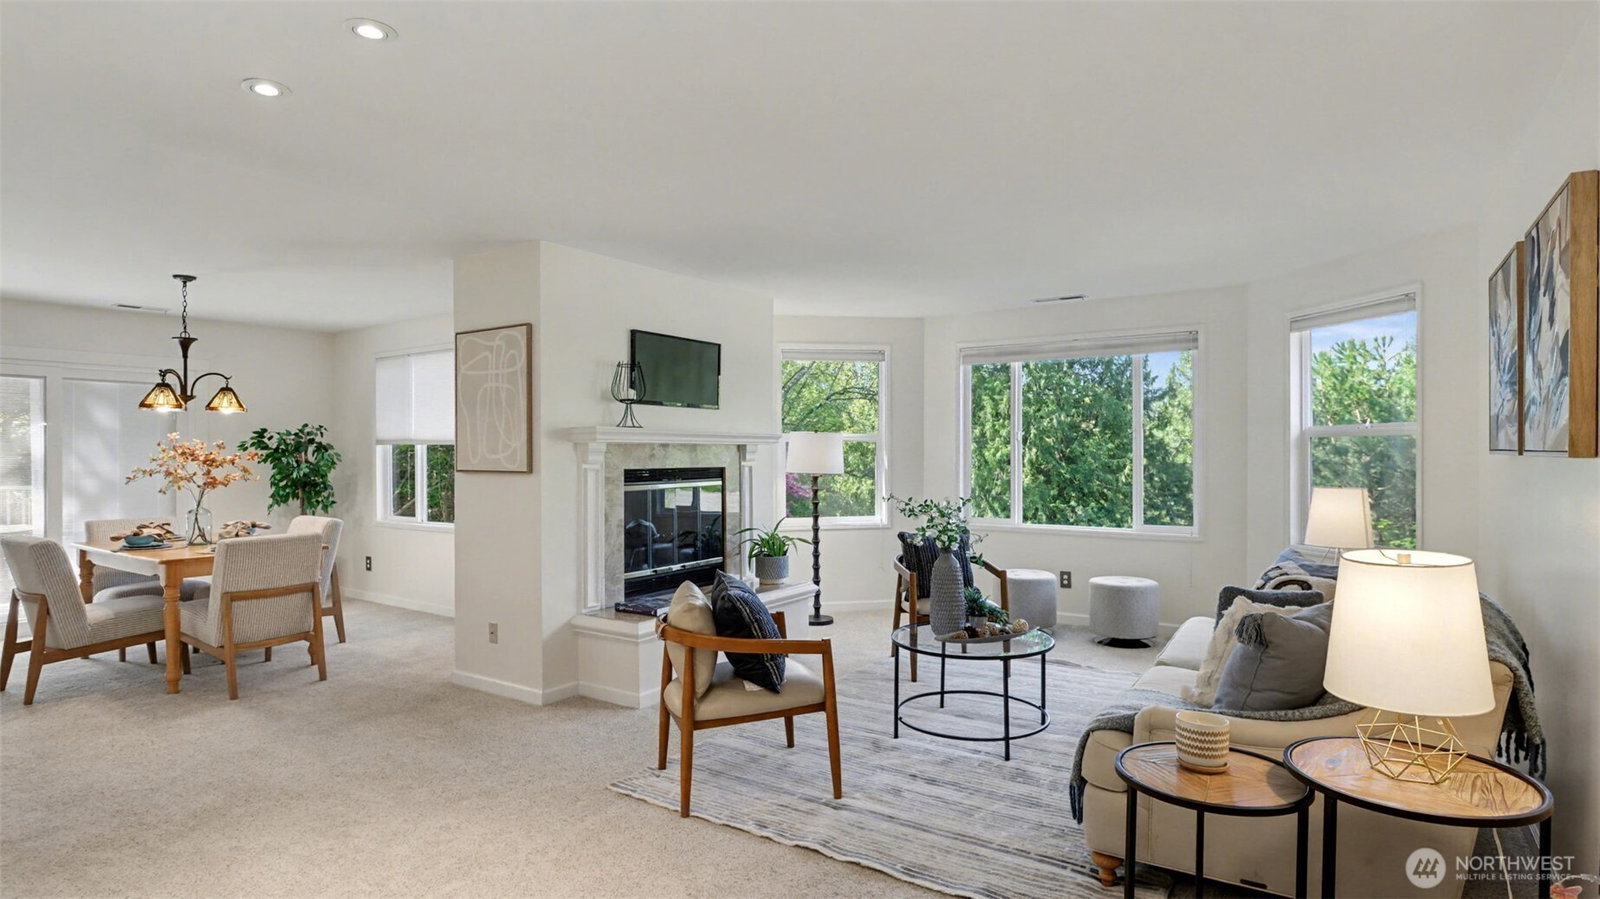
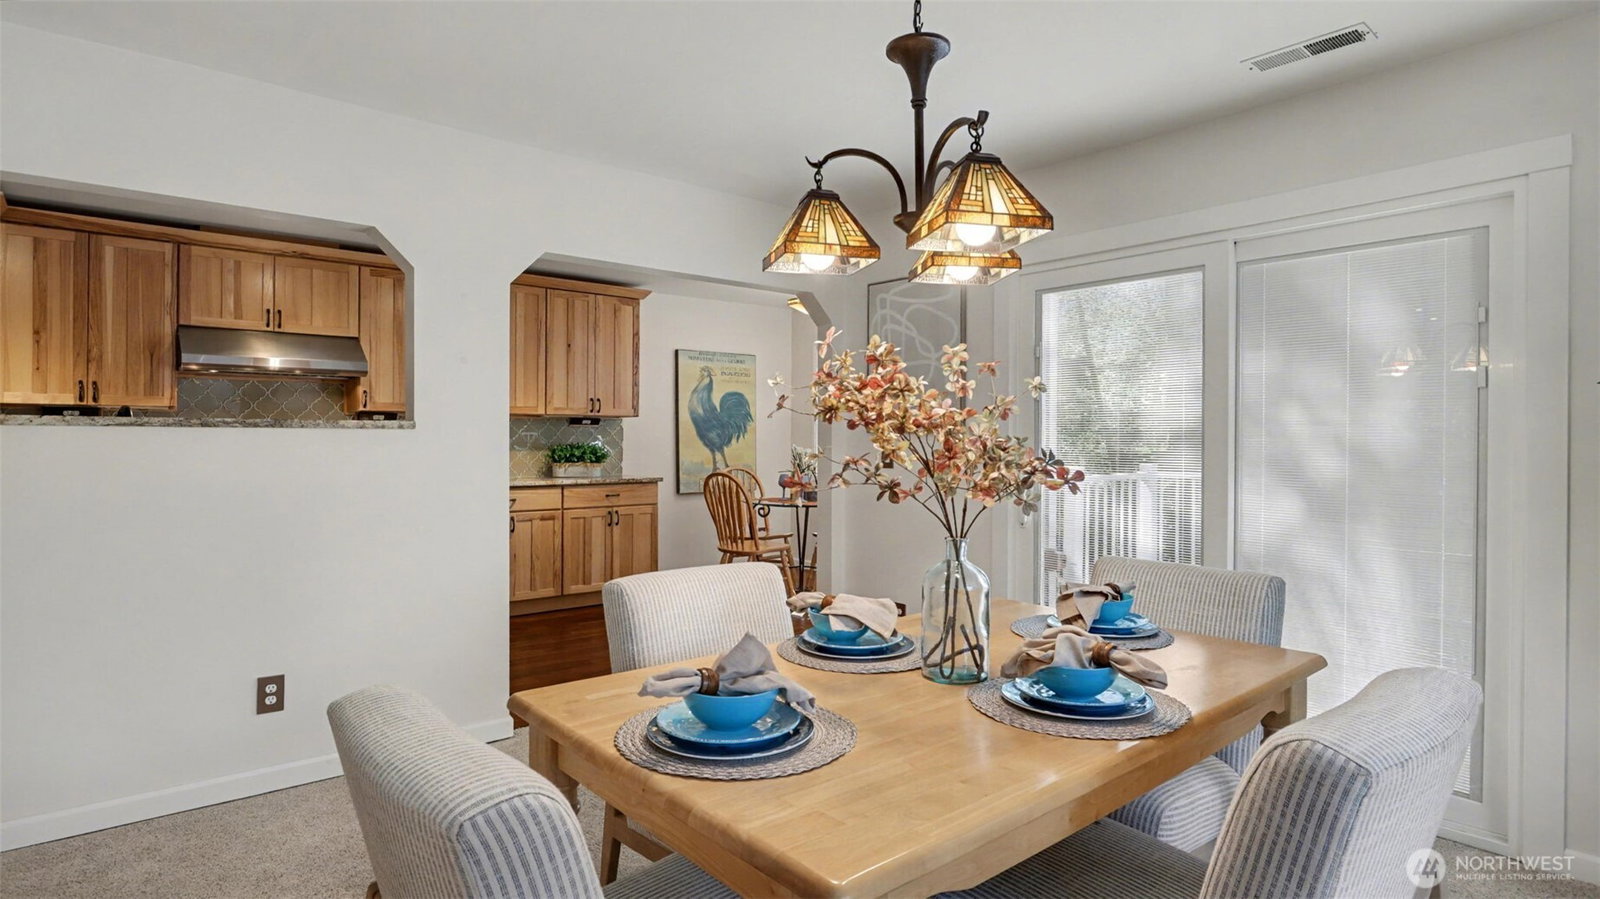
Welcome to Providence Point Center Village—one of the Eastside’s most sought-after 55+ communities—where this spacious, single-level home offers the perfect blend of comfort, privacy, and low-maintenance living. With 3 bedrooms, 1.75 baths, and nearly 2,000 sq ft, this home truly lives like a house, ideal for those looking to downsize without giving up space. Step inside to a light-filled layout with no stairs and an easy flow throughout. The kitchen features granite countertops, custom hickory cabinets, higher-end appliances, insta-hot, and a pull-out pantry—designed for both function and everyday living. The primary suite is a peaceful retreat with territorial views, a pellet stove with statement mantle, spa-like bath with heated floors, separate sinks, granite countertops, a new shower, and two large walk-in closets with custom shelving. Two additional bedrooms offer flexibility for guests, an office, or hobbies. Enjoy a private back deck, oversized 2-car garage with overhead storage, plus two additional parking spaces reserved for guests only and shared with the condo behind the garage. Providence Point offers miles of walking trails, clubhouse, indoor pool, and a vibrant community—all just minutes to downtown Issaquah, shopping, dining, and easy I-90 access to Bellevue, Seattle, and the mountains.
/u.realgeeks.media/choicehomes4sale/best-choice-realty-logo_small.png)
Additional Information
- Interior Features
- End Unit, Fireplace, Insulated Windows, Primary Bathroom, Top Floor, Walk-In Closet(s), Water Heater
- Exterior Features
- Wood, Wood Products
- Pets Allowed
- Cats OK, Dogs OK, Subject to Restrictions
- Building Name
- Center Village
- Property Description
- 30 - Condo (1 Level)
- Flooring
- Ceramic Tile, Hardwood, Laminate, Carpet
- Heating
- Forced Air, Heat Pump
- Air Conditioning
- Central Air, Heat Pump
- Levels
- One
- Roof
- Composition
- Parking Features
- Individual Garage, Uncovered
- School District
- Issaquah
- Elementary School
- Creekside Elem
- Middle School
- Pine Lake Mid
- High School
- Skyline High
- View
- Territorial
 Based on information submitted to the MLS GRID as of . All data is obtained from various sources and may not have been verified by broker or MLS GRID. Supplied Open House Information is subject to change without notice. All information should be independently reviewed and verified for accuracy. Properties may or may not be listed by the office/agent presenting the information.IDX information is provided exclusively for consumers’ personal noncommercial use, and may not be used for any purpose other than to identify prospective properties consumers may be interested in purchasing.