3331 SE Summer Place, Port Orchard, WA 98366
Courtesy of Coldwell Banker Bain
- $564,900
- 4
- BD
- 3
- BA
- 2,288
- SqFt




- List Price
- $564,900
- Status
- ACTIVE
- Days on Market
- 13
- Price Change
- ▼ $5,100 1789253649
- MLS#
- 2563193
- Subtype
- Residential
- Style
- 14 - Split Entry
- Year Built
- 1977
- Bedrooms
- 4
- Bathrooms
- 3
- Living Area
- 2,288
- Lot Size
- 10,019
- Acres
- 0.23
- Subdivision
- Port Orchard
- Neighborhood
- Port Orchard
- MLS Area Major
- Port Orchard
Property Description
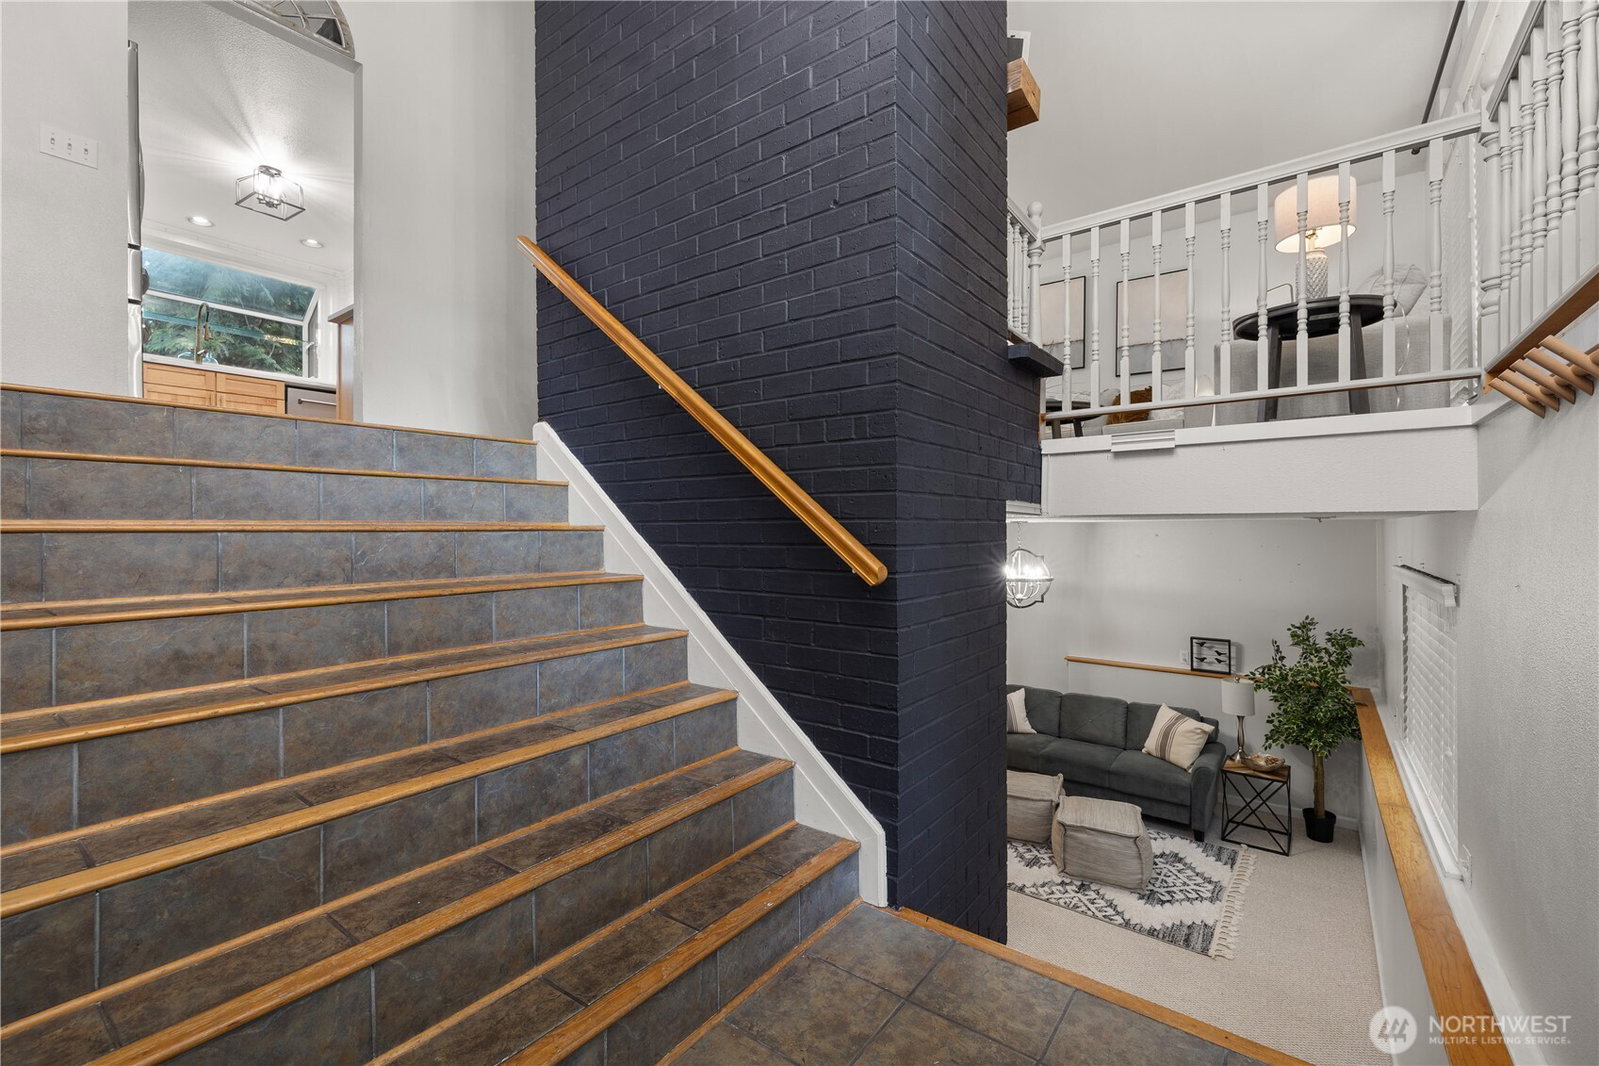
WELCOME HOME! If you’ve been looking for a home where everyone doesn’t have to share the same living space, take a closer look at this one. Set on a quiet Port Orchard cul-de-sac, this updated 4-bedroom, 3-bath home offers 2,288 sq ft with multiple living areas and plenty of ways to use the space. Upstairs, vaulted ceilings and large windows fill the main living room with natural light, while the brick fireplace gives the room plenty of character. The remodeled kitchen features custom cabinetry, quartz counters, stainless appliances, gas cooking and plenty of room to prep and cook. Head downstairs and you’ll find a large second family room with its own wood-burning fireplace, along with the 4th bedroom and a full bath. It’s a setup that works especially well for anyone who wants their own space, overnight guests, or a home office. The home has also seen several improvements in recent years, including the roof, flooring, kitchen, bathrooms, electrical panel, garage doors, furnace and heat pump with A/C. Out back, the fully fenced yard offers mature trees and a deck with room for grilling, entertaining or simply enjoying the backyard. The attached 2-car garage includes a workbench, while the separate shed gives you additional space for tools, lawn equipment and storage. Shopping, schools, parks, Southworth Ferry and Hwy 16 are all just minutes away. If having more space—and more ways to use it—is high on your list, this home deserves a look. Schedule your tour today!
/u.realgeeks.media/choicehomes4sale/best-choice-realty-logo_small.png)
Additional Information
- Interior Features
- Bath Off Primary, Dbl Pane/Storm Window, Dining Room, Fireplace, Vaulted Ceiling(s), Water Heater
- Exterior Features
- Wood
- Property Description
- 14 - Split Entry
- Flooring
- Ceramic Tile, Vinyl Plank, Carpet
- Heating
- Forced Air
- Air Conditioning
- Heat Pump
- Levels
- Multi/Split
- Roof
- Composition
- Parking Features
- Driveway, Attached Garage
- School District
- South Kitsap
- Elementary School
- Buyer To Verify
- Middle School
- Buyer To Verify
- High School
- Buyer To Verify
- View
- Territorial
 Based on information submitted to the MLS GRID as of . All data is obtained from various sources and may not have been verified by broker or MLS GRID. Supplied Open House Information is subject to change without notice. All information should be independently reviewed and verified for accuracy. Properties may or may not be listed by the office/agent presenting the information.IDX information is provided exclusively for consumers’ personal noncommercial use, and may not be used for any purpose other than to identify prospective properties consumers may be interested in purchasing.