1828 133rd Street Court S Unit #15, Tacoma, WA 98446
Courtesy of GCH Puget Sound, Inc.
- $819,900
- 4
- BD
- 3
- BA
- 2,527
- SqFt




- List Price
- $819,900
- Status
- ACTIVE
- Days on Market
- 0
- MLS#
- 2563440
- Subtype
- Residential
- Style
- 12 - 2 Story
- New Construction
- Yes
- Construction Status
- Under Construction
- Year Built
- 2026
- Bedrooms
- 4
- Bathrooms
- 3
- Living Area
- 2,527
- Lot Size
- 7,051
- Acres
- 0.16
- Subdivision
- Tacoma
- Neighborhood
- Tacoma
- Building Name
- Carrera Oaks
- MLS Area Major
- Parkland
Property Description
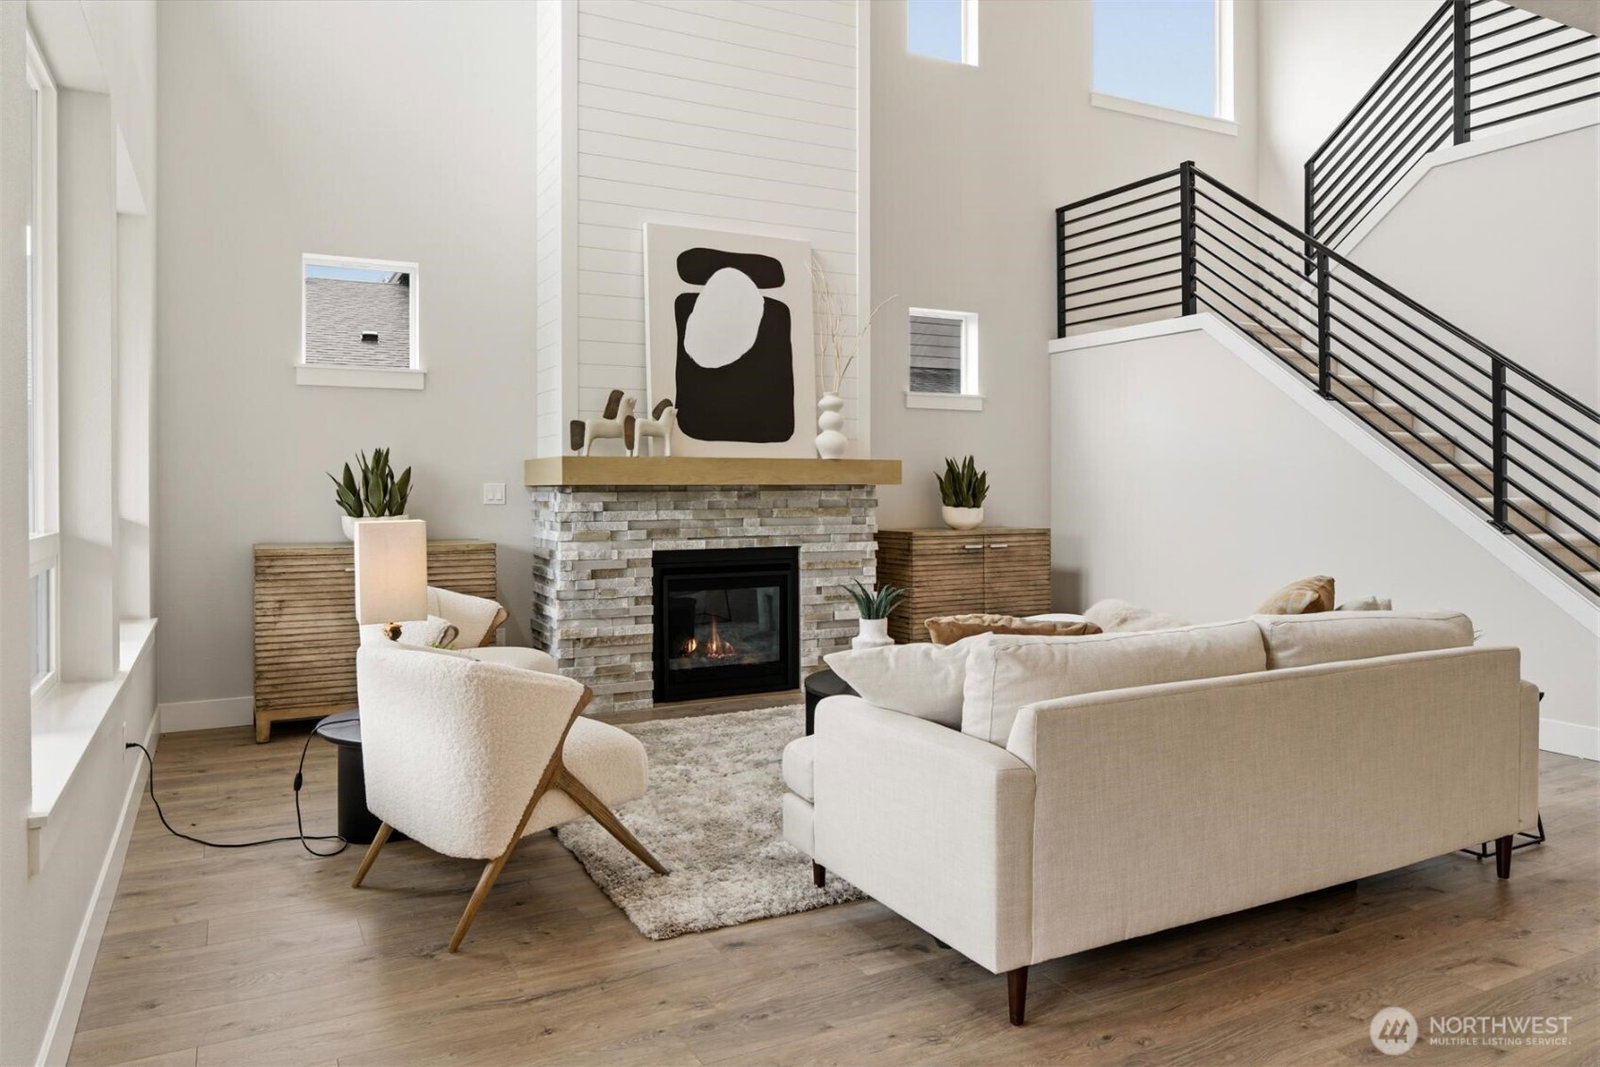
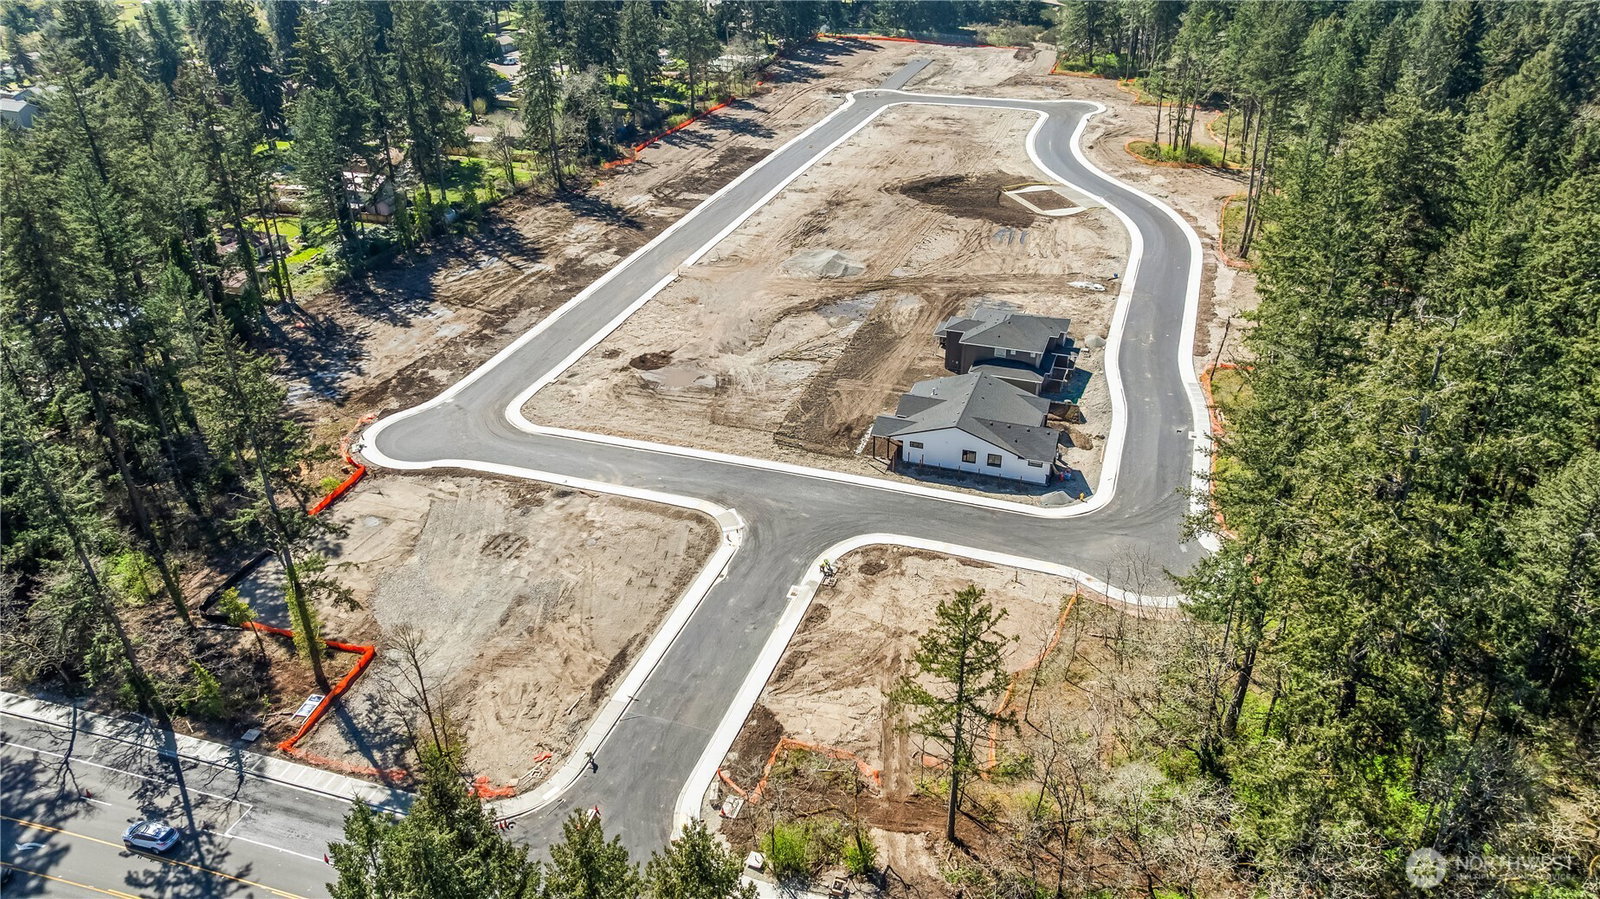
Looking for a home that's anything but cookie-cutter? Meet the Rogue by Pacific Lifestyle Homes in Carrera Oaks—an intimate community of just 41 homes surrounded by nearly 5 acres of protected open space, conveniently located near JBLM, Tacoma, major hospitals, I-5, and Hwy. 512. The best part? This home is already permitted, saving months in the building process, while still giving you time to personalize the fun part—select your cabinetry, countertops, flooring, tile, paint colors, and designer finishes. Inside, you'll find one of our most popular layouts featuring a breathtaking two-story great room anchored by a custom shiplap fireplace that extends all the way to the soaring ceiling. The open-concept kitchen with a large island and walk-in pantry flows seamlessly into the dining and great room, making it perfect for entertaining or everyday life. This thoughtfully designed home includes a main-floor bedroom and full bath, plus three additional bedrooms upstairs, a spacious primary suite with a spa-inspired bath and oversized walk-in closet, a convenient laundry room with utility sink, elegant 8-foot interior doors throughout the main level, and a rare 4-car garage with room for vehicles, hobbies, or all the gear that comes with Pacific Northwest living. Skip the permitting wait without sacrificing personalization—this is your opportunity to build a home that reflects your style while moving into one of Tacoma's most desirable new home communities.
/u.realgeeks.media/choicehomes4sale/best-choice-realty-logo_small.png)
Additional Information
- Interior Features
- Bath Off Primary, Dbl Pane/Storm Window, Dining Room, Fireplace, Pantry, Security System, SMART Wired, Walk-In Closet(s), Water Heater
- Exterior Features
- Cement Planked, Stone, Wood
- Property Description
- 12 - 2 Story
- Flooring
- Laminate, Vinyl Plank, Carpet
- Heating
- Forced Air, Heat Pump
- Air Conditioning
- Forced Air, Heat Pump
- Levels
- Two
- Roof
- Composition
- Parking Features
- Attached Garage
- School District
- Franklin Pierce
- Elementary School
- Brookdale Elem
- Middle School
- Perry G Keithley Mid
- High School
- Wash High
 Based on information submitted to the MLS GRID as of . All data is obtained from various sources and may not have been verified by broker or MLS GRID. Supplied Open House Information is subject to change without notice. All information should be independently reviewed and verified for accuracy. Properties may or may not be listed by the office/agent presenting the information.IDX information is provided exclusively for consumers’ personal noncommercial use, and may not be used for any purpose other than to identify prospective properties consumers may be interested in purchasing.