Share this with your friends


206-886-3986
Real Estate Company
4059 78th Avenue NE, Marysville, WA 98270
Listing Broker: BMC Realty Advisors, Inc; Anzhelika King; 425-275-5111; Anzhelika.King@centurycommunities.com
- $724,990
- 5
- BD
- 3
- BA
- 2,448
- SqFt




- List Price
- $724,990
- Status
- ACTIVE
- Days on Market
- 66
- Price Change
- ▼ $65,000 1790217062
- MLS#
- 2563447
- Subtype
- Residential
- Style
- 12 - 2 Story
- New Construction
- Yes
- Construction Status
- Under Construction
- Year Built
- 2026
- Bedrooms
- 5
- Bathrooms
- 3
- Living Area
- 2,448
- Lot Size
- 4,274
- Acres
- 0.10
- Subdivision
- Sunnyside
- Neighborhood
- Sunnyside
- MLS Area Major
- Northwest Snohomish
Property Description
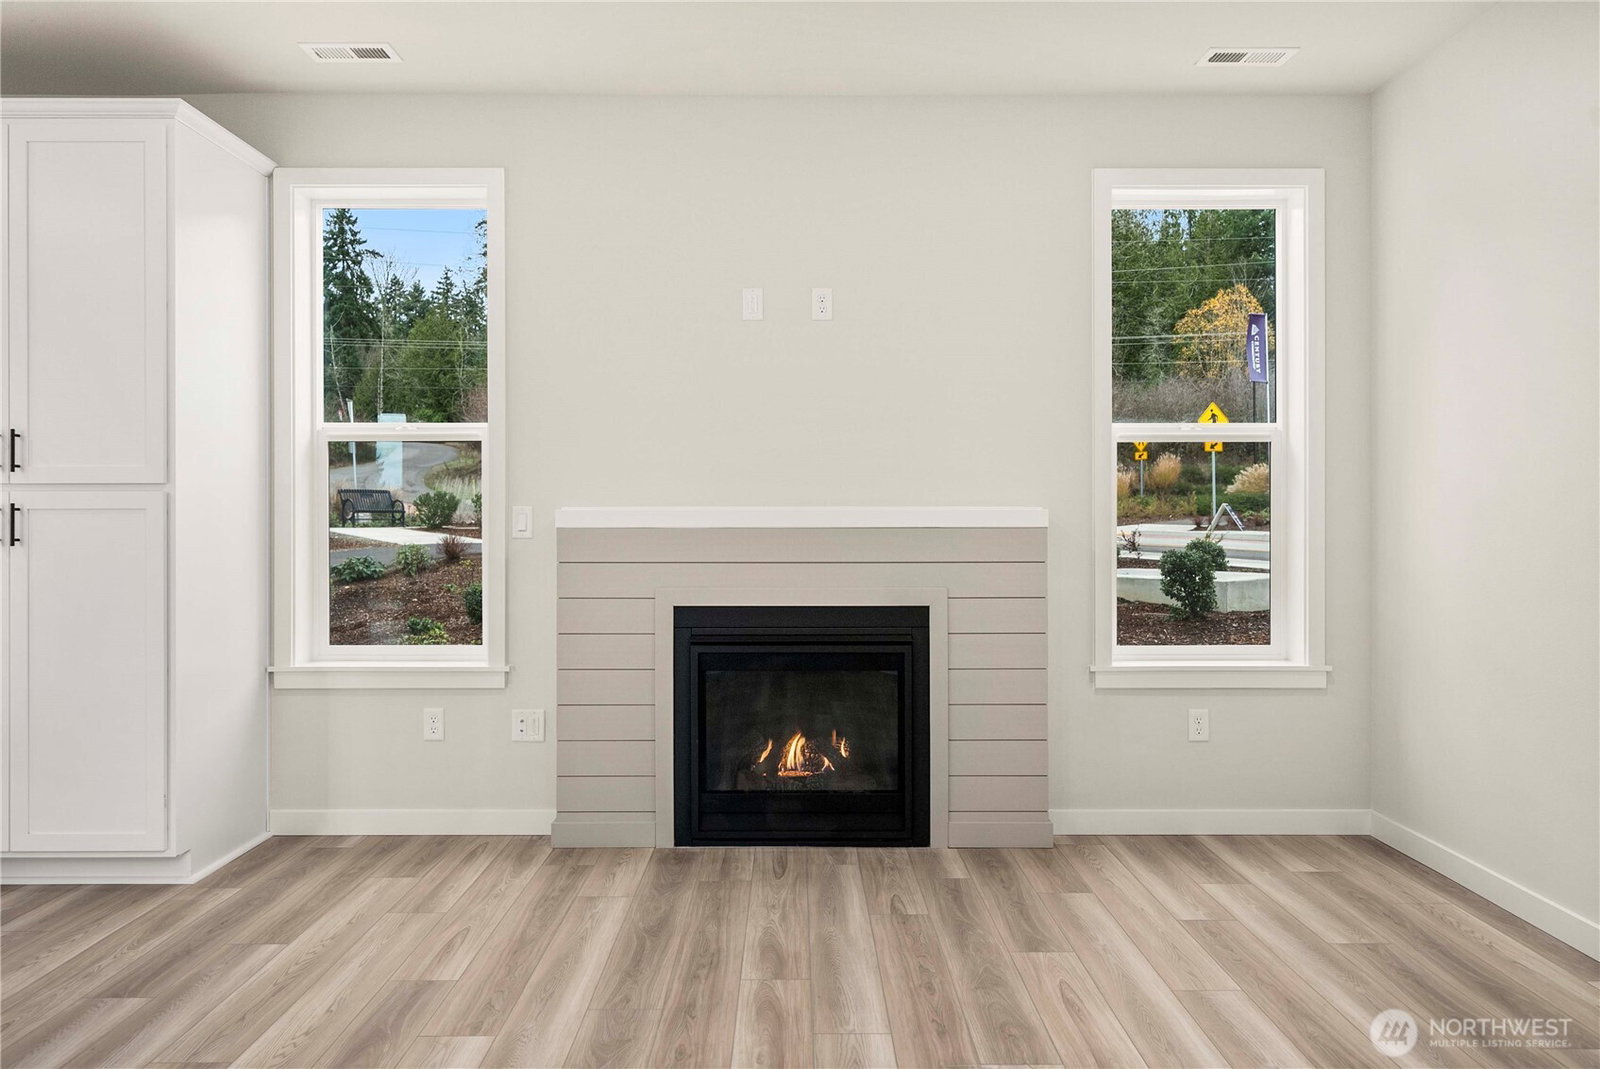
Welcome to Village at Creekside. The Warren plan on corner lot offers a 2448 sq. ft. smart home w/5 bedrooms, 3 baths + 2-bay garage. The open great room boasts a gas fireplace, flowing into the Kitchen & dining area with access to a covered patio and spacious backyard. The gourmet chef's island kitchen offers a pantry, 42” soft-close dovetail cabinetry, tile backsplash, w/hood, built-in convection wall oven w/air fry & microwave, and quartz countertops. Upstairs, Bedrooms 2-4 share a full bath, complete with w/a quartz & tub/shower combo. The primary suite boasts a generous en-suite bath that includes a quartz topped dual sink vanity, linen closet, tiled walk-in shower w/frameless glass, soaking tub, and a large walk-in closet. Included: landscaping, A/C, 9’ ceilings, 8’ entry & garage doors, fire sprinklers, hot water recirculation pump, CAT-6 wiring/FIBER internet ready. Brokers 2 register buyers before or at first visit.
/u.realgeeks.media/choicehomes4sale/best-choice-realty-logo_small.png)
Additional Information
- Interior Features
- Bath Off Primary, Dbl Pane/Storm Window, Fireplace, High Tech Cabling, Loft, Pantry, Walk-In Closet(s), Water Heater
- Exterior Features
- Cement Planked
- Property Description
- 12 - 2 Story
- Flooring
- Vinyl Plank, Carpet
- Heating
- 90%+ High Efficiency, Forced Air, Heat Pump
- Air Conditioning
- 90%+ High Efficiency, Central Air, Forced Air, Heat Pump
- Levels
- Two
- Roof
- Composition
- Parking Features
- Driveway, Attached Garage
- School District
- Lake Stevens
- Elementary School
- Sunnycrest Elem
- Middle School
- North Lake Mid
- High School
- Lake Stevens Snr Hig
 Based on information submitted to the MLS GRID as of . All data is obtained from various sources and may not have been verified by broker or MLS GRID. Supplied Open House Information is subject to change without notice. All information should be independently reviewed and verified for accuracy. Properties may or may not be listed by the office/agent presenting the information.IDX information is provided exclusively for consumers’ personal noncommercial use, and may not be used for any purpose other than to identify prospective properties consumers may be interested in purchasing.