21220 Shell Valley Road, Edmonds, WA 98026
Courtesy of Pacific Northwest Realty
- $995,000
- 4
- BD
- 3
- BA
- 2,484
- SqFt




- List Price
- $995,000
- Status
- ACTIVE
- Days on Market
- 1
- MLS#
- 2563814
- Subtype
- Residential
- Style
- 13 - Tri-Level
- Year Built
- 1976
- Bedrooms
- 4
- Bathrooms
- 3
- Living Area
- 2,484
- Lot Size
- 7,405
- Acres
- 0.17
- Subdivision
- Yost Park
- Neighborhood
- Yost Park
- MLS Area Major
- Southwest Snohomish
Property Description
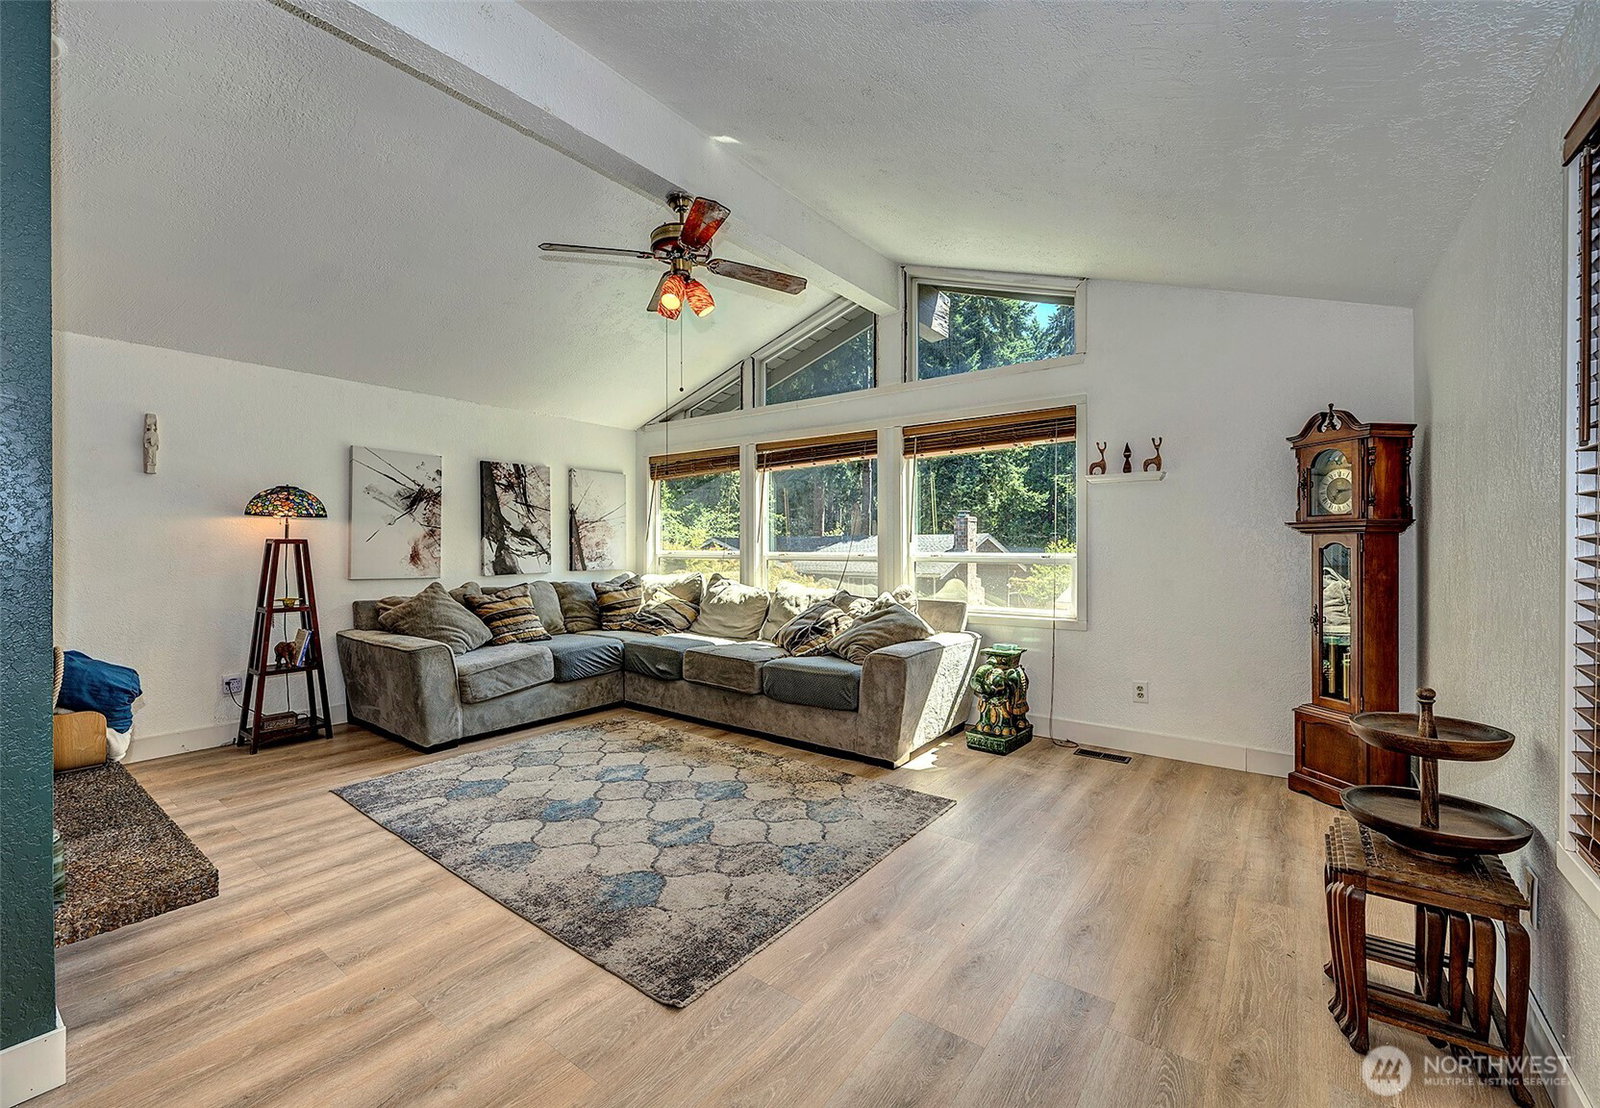
Located in an exceptionally desirable neighborhood, Yost Park is celebrated for its quiet, natrual setting and high walkability to the beach, parks and vibrant local community life. And in this wonderful wooded area, lies this terrific tri-level, flush up against a greenbelt. Drive down into a forested valley on a dead-end street, this updated house is located in a small cul-de-sac. So many double features: two private decks, 2 master bedrooms, fireplaces, sheds/outdoor storage areas, 2 car garage, double french doors, plus walking distance into two parks. Updates include: new roof, LVP flooring in upper level, carpet in lower level, refinished shower walls in two bathrooms, bathroom vanity sink, utility sink, light fixtures, some interior paint and kitchen appliances, garage door and opener. The upper level features an open floor plan with a vaulted ceiling including a lovely living room and kitchen with large eating areas perfect for entertaining. Custom French doors lead into a private deck for bbqs and outdoor entertaining. The main level has three bedrooms, two bathrooms and leads out into another private deck area with views of the peaceful greenbelt. The lower lever features a fireplace, master bedroom with walk-in closet, large rec room, plus a office/den room with a sliding glass door into the backyard, and the utility room has several storeage closets. Welcome to your new home in Yost Park - near parks, a public pool and amazing restaurants.
/u.realgeeks.media/choicehomes4sale/best-choice-realty-logo_small.png)
Additional Information
- Interior Features
- Second Primary Bedroom, Bath Off Primary, Ceiling Fan(s), Dbl Pane/Storm Window, Fireplace, French Doors, Vaulted Ceiling(s), Walk-In Closet(s), Water Heater
- Exterior Features
- Wood
- Property Description
- 13 - Tri-Level
- Flooring
- Ceramic Tile, Vinyl, Vinyl Plank, Carpet
- Heating
- Baseboard, Forced Air
- Air Conditioning
- None
- Levels
- Three Or More
- Roof
- Composition
- Parking Features
- Driveway, Attached Garage
- School District
- Edmonds
- High School
- Edmonds Woodway High
 Based on information submitted to the MLS GRID as of . All data is obtained from various sources and may not have been verified by broker or MLS GRID. Supplied Open House Information is subject to change without notice. All information should be independently reviewed and verified for accuracy. Properties may or may not be listed by the office/agent presenting the information.IDX information is provided exclusively for consumers’ personal noncommercial use, and may not be used for any purpose other than to identify prospective properties consumers may be interested in purchasing.