25315 240th Court SE, Maple Valley, WA 98038
Courtesy of The Amber Bills Group
- $975,000
- 4
- BD
- 2
- BA
- 2,290
- SqFt




- List Price
- $975,000
- Status
- ACTIVE
- Days on Market
- 1
- MLS#
- 2564493
- Subtype
- Residential
- Style
- 10 - 1 Story
- Year Built
- 1990
- Bedrooms
- 4
- Bathrooms
- 2
- Living Area
- 2,290
- Lot Size
- 43,750
- Acres
- 1.00
- Subdivision
- Maple Valley
- Neighborhood
- Maple Valley
- Building Name
- Forest At Springhaven The
- MLS Area Major
- Black Diamond/Maple Valley
Property Description
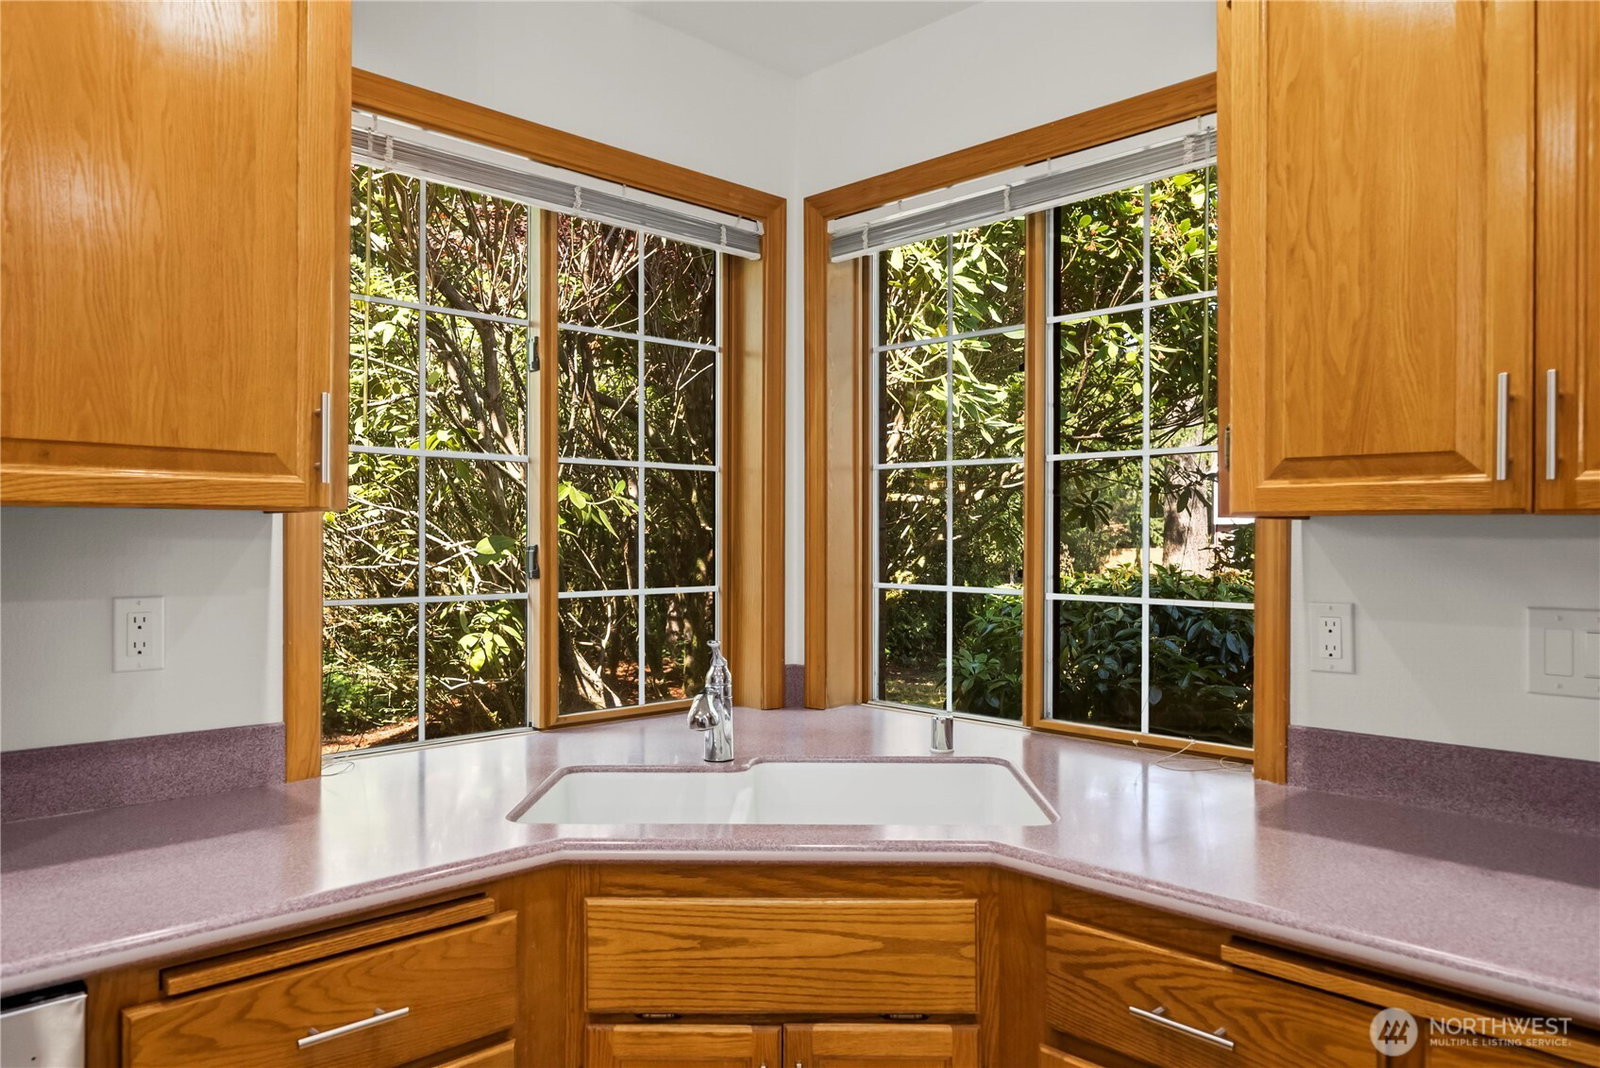
Welcome to Springhaven, where this custom-built rambler offers timeless quality, generous living spaces, and a peaceful setting on more than an acre. A hardwood entry leads into the spacious living room with impressive 12-foot ceilings, while the formal dining room is accented by a tray ceiling. The kitchen opens to a comfortable family room anchored by a cozy gas fireplace and convenient wet bar, perfect for a morning coffee station or entertaining guests. The generous primary suite features a vaulted ceiling, walk-in closet, and private slider to the deck. The ensuite bath offers heated tile flooring, a jetted soaking tub, skylight, and plenty of space to unwind. Three additional bedrooms provide flexibility for guests, a home office, or hobbies. Outside, enjoy a large composite deck and covered outdoor living area overlooking a beautifully manicured, fully fenced backyard. Surrounded by mature trees, the serene 1+ acre setting offers exceptional privacy and plenty of room to relax, entertain, garden, or enjoy the outdoors. Motion lighting surrounds the deck, while an irrigation system helps maintain the grounds. Additional highlights include a three-car garage, generator, newer heat pump approximately 2–3 years old, and a 50-year Presidential roof. The only rambler in Springhaven- rare opportunity! Ideally located just minutes from Rock Creek Elementary, the farmers market, shopping, restaurants, everyday amenities, and within the Tahoma School District.
/u.realgeeks.media/choicehomes4sale/best-choice-realty-logo_small.png)
Additional Information
- Interior Features
- Bath Off Primary, Dbl Pane/Storm Window, Dining Room, Fireplace, French Doors, Jetted Tub, Pantry, Security System, Skylight(s), Vaulted Ceiling(s), Wet Bar, Wired for Generator
- Exterior Features
- Brick, Wood
- Property Description
- 10 - 1 Story
- Flooring
- Ceramic Tile, Hardwood, Carpet
- Heating
- Forced Air, Heat Pump
- Air Conditioning
- Forced Air, Heat Pump
- Levels
- One
- Roof
- Composition
- Parking Features
- Attached Garage
- School District
- Tahoma
- Elementary School
- Rock Creek Elem
- Middle School
- Summit Trail Middle School
- High School
- Tahoma Snr High
- View
- Territorial
 Based on information submitted to the MLS GRID as of . All data is obtained from various sources and may not have been verified by broker or MLS GRID. Supplied Open House Information is subject to change without notice. All information should be independently reviewed and verified for accuracy. Properties may or may not be listed by the office/agent presenting the information.IDX information is provided exclusively for consumers’ personal noncommercial use, and may not be used for any purpose other than to identify prospective properties consumers may be interested in purchasing.