8030 131st Place NE, Kirkland, WA 98033
Courtesy of Windermere Real Estate/East
- $1,300,000
- 3
- BD
- 3
- BA
- 1,670
- SqFt




- List Price
- $1,300,000
- Status
- ACTIVE
- Days on Market
- 1
- MLS#
- 2564597
- Subtype
- Residential
- Style
- 12 - 2 Story
- Year Built
- 1994
- Bedrooms
- 3
- Bathrooms
- 3
- Living Area
- 1,670
- Lot Size
- 7,649
- Acres
- 0.18
- Subdivision
- Rose Hill
- Neighborhood
- Rose Hill
- MLS Area Major
- Kirkland/Bridle Trails
Property Description
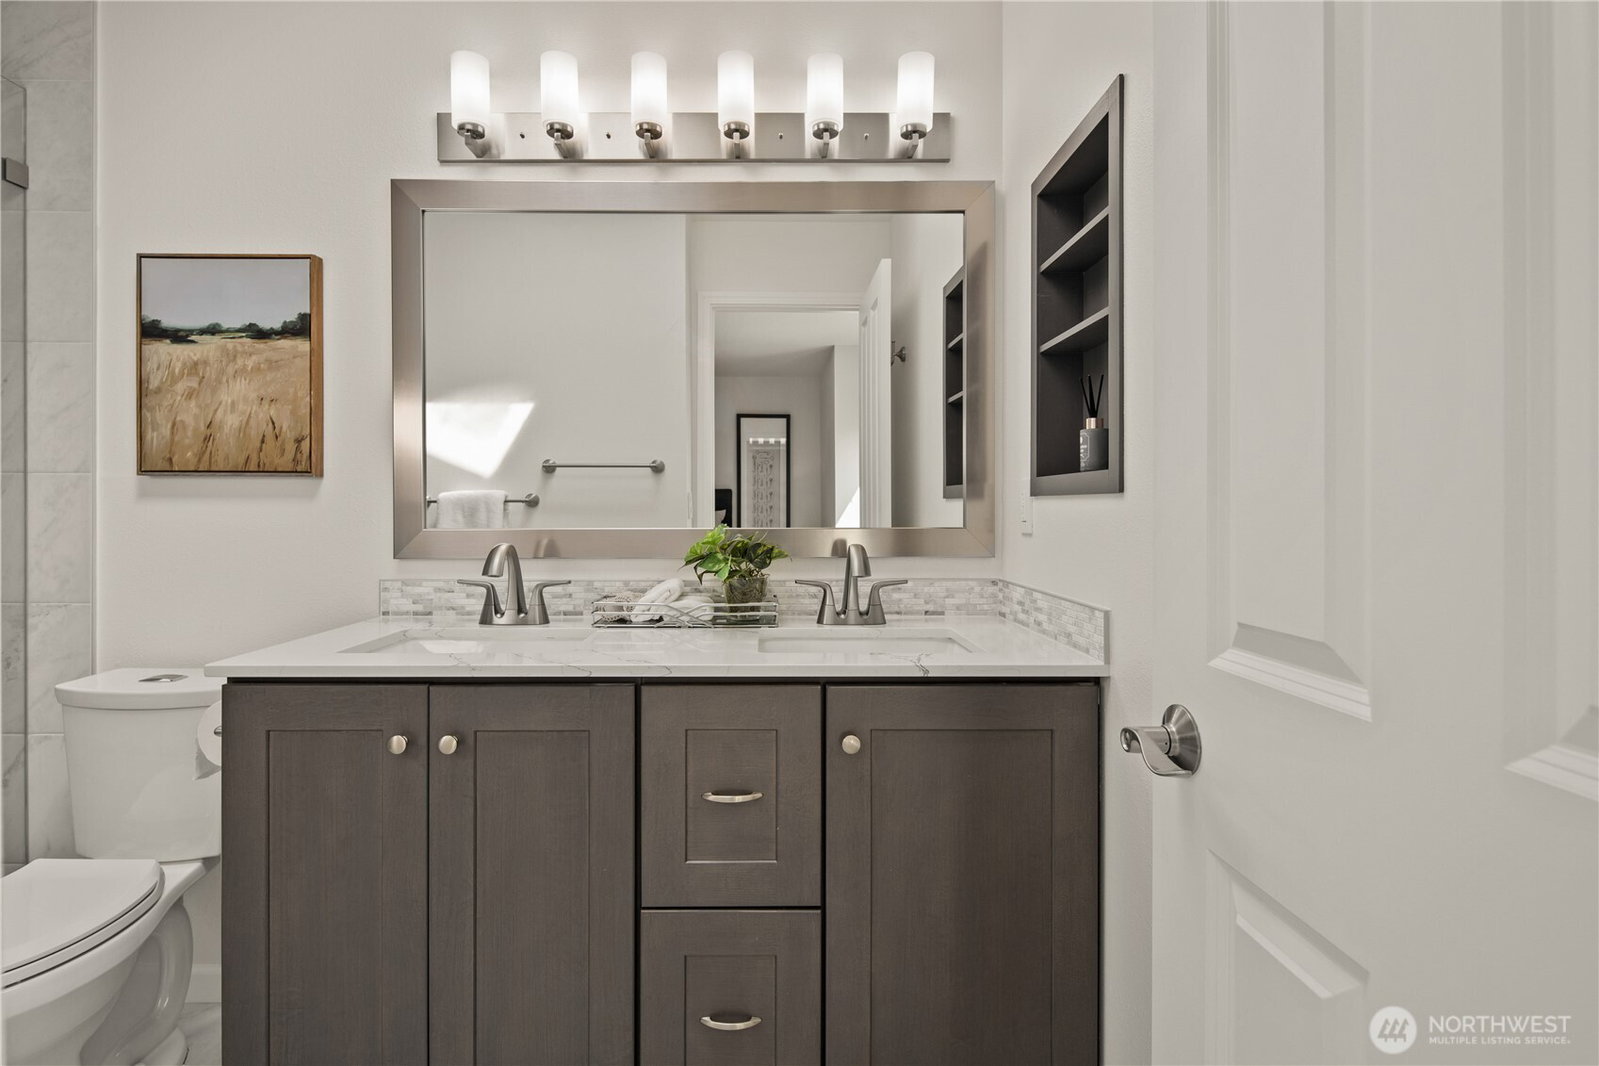
Over $125,000 in quality upgrades make this beautifully updated South Rose Hill residence truly stand out! Tucked beside a serene greenbelt, this exceptional home offers the perfect blend of luxury, privacy, and modern comfort. all located in the highly acclaimed Lake Washington School District and just two blocks from Rose Hill Elementary. Thoughtfully renovated throughout, it features a stunning remodeled kitchen, beautifully updated bathrooms, fresh interior paint, a newer roof (2018), and central air conditioning (2024) for year-round comfort. The ideal floor plan welcomes you with soaring vaulted ceilings, abundant natural light, and inviting living spaces that flow seamlessly for everyday living and effortless entertaining. Comfortable bedrooms, a cozy gas fireplace, and timeless finishes create a warm, elegant atmosphere. Step outside to enjoy the peaceful greenbelt setting, a private backyard, and an inviting outdoor living space, perfect for relaxing or entertaining. Additional highlights include an attached two-car garage, an oversized driveway with ample parking, and an unbeatable location just minutes from Microsoft, Google, Nvidia, Downtown Kirkland, and Marymoor Park. This impeccably maintained home offers exceptional convenience in one of Kirkland's most sought-after neighborhoods. A complete list of improvements and offer instructions are attached to the MLS. Seller-procured inspection report available for added buyer peace of mind.
/u.realgeeks.media/choicehomes4sale/best-choice-realty-logo_small.png)
Additional Information
- Interior Features
- Bath Off Primary, Ceiling Fan(s), Dbl Pane/Storm Window, Dining Room, Skylight(s), Vaulted Ceiling(s)
- Exterior Features
- Cement Planked
- Property Description
- 12 - 2 Story
- Flooring
- Vinyl Plank, Carpet
- Heating
- Forced Air
- Air Conditioning
- Central Air
- Levels
- Two
- Roof
- Composition
- Parking Features
- Attached Garage
- School District
- Lake Washington
- Elementary School
- Rose Hill Elem
- Middle School
- Rose Hill Middle
- High School
- Lake Wash High
- View
- Territorial
 Based on information submitted to the MLS GRID as of . All data is obtained from various sources and may not have been verified by broker or MLS GRID. Supplied Open House Information is subject to change without notice. All information should be independently reviewed and verified for accuracy. Properties may or may not be listed by the office/agent presenting the information.IDX information is provided exclusively for consumers’ personal noncommercial use, and may not be used for any purpose other than to identify prospective properties consumers may be interested in purchasing.