721 N 79th Street, Seattle, WA 98103
Courtesy of RE/MAX Northwest
- $1,500,000
- 3
- BD
- 4
- BA
- 2,920
- SqFt




- List Price
- $1,500,000
- Status
- ACTIVE
- Days on Market
- 64
- MLS#
- 2564866
- Subtype
- Residential
- Style
- 15 - Multi Level
- Year Built
- 2005
- Bedrooms
- 3
- Bathrooms
- 4
- Living Area
- 2,920
- Lot Size
- 3,000
- Acres
- 0.07
- Subdivision
- Green Lake
- Neighborhood
- Green Lake
- MLS Area Major
- Ballard/Greenlake
Property Description
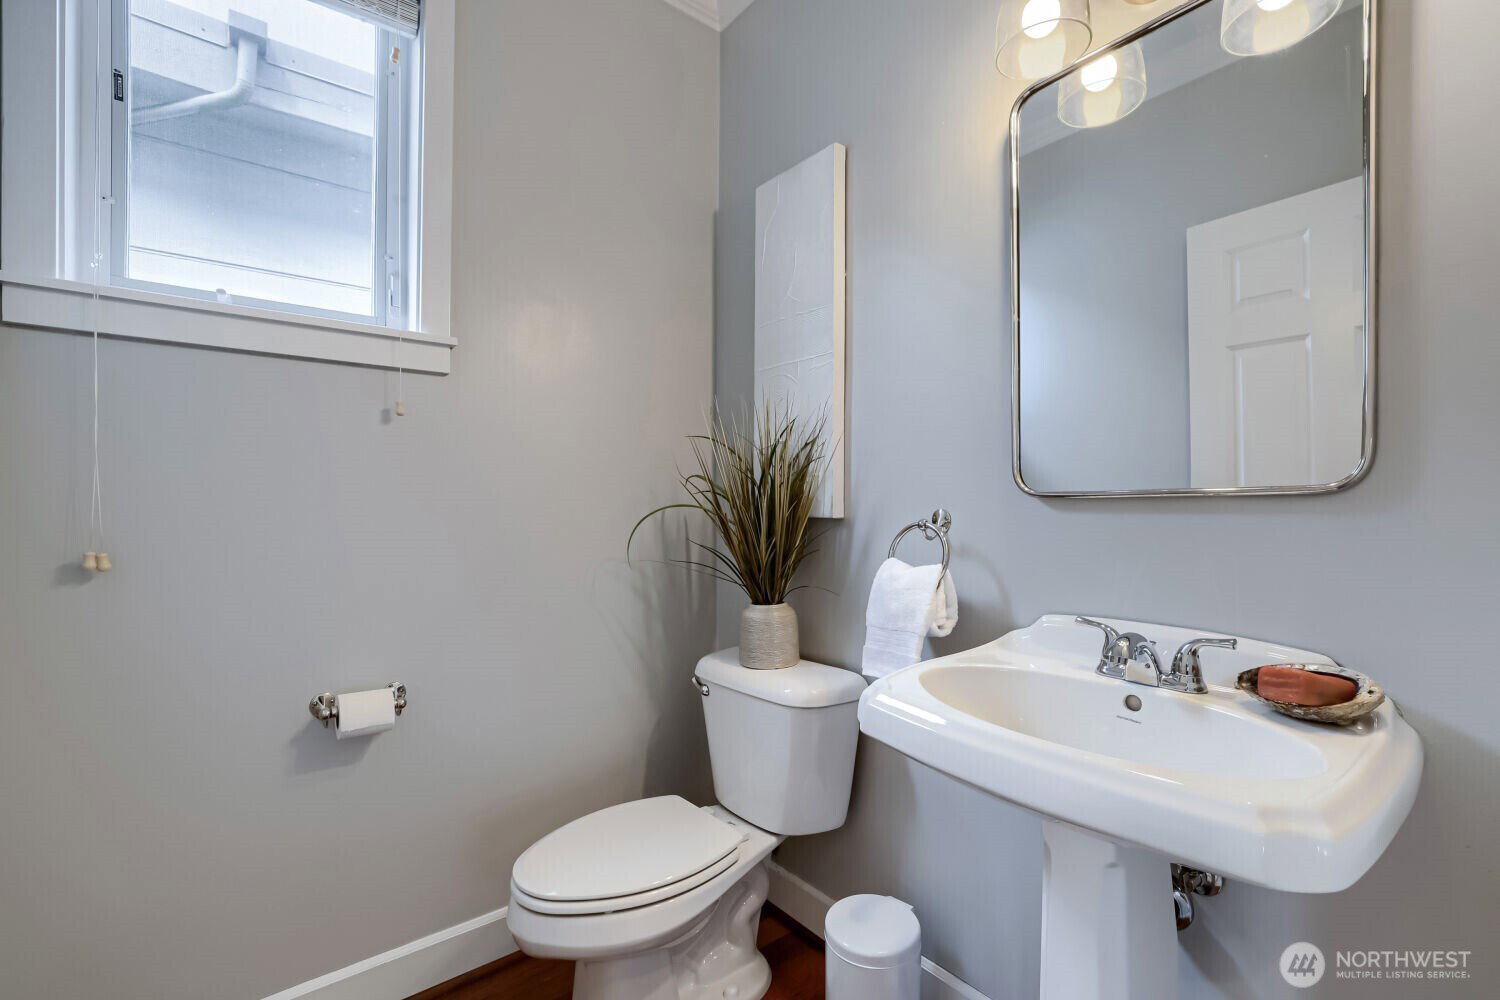
Live the coveted lake life this summer in this fabulous Green Lake craftsman! Perfectly situated between Green Lake's endless outdoor recreation, Greenwood's fun dining scene & all the delights of Phinney Ridge, you have access to everything within just a few blocks! A front patio and porch greet you, drawing you into a thoughtfully laid-out main level with nods to classic craftsman style (hardwood floors, custom shutters, clean lines & tasteful crown molding) & the modern updates you can't live without (central A/C, a new furnace, & 3 gas fireplaces). Let the roomy kitchen play host to quiet nights in, legendary dinner parties & memorable moments: it comes equipped w/ granite counters, high-end Viking range & Miele dishwasher, a walk-in pantry & bar seats to watch the chef at work. All 3 beds are upstairs including a sunlit primary w/ a walk-in closet, 5-piece spa ensuite & a private deck w/ views of Mt. Rainier. An impressive basement home theater includes built-in projector for unforgettable movie nights. Two south-facing decks & side yards offer outdoor space for summer fun, or head to Green Lake just a few blocks away to swim, run, kayak, SUP, picnic or play to your heart's content. Off-alley garage parking makes it easy to leave the car at home & explore tons of great cafes, restaurants, parks & boutiques close by. Welcome home to the perfect blend of park-like living & urban convenience!
/u.realgeeks.media/choicehomes4sale/best-choice-realty-logo_small.png)
Additional Information
- Interior Features
- Bath Off Primary, Dbl Pane/Storm Window, Dining Room, Fireplace, French Doors, High Tech Cabling, Pantry, Security System, Skylight(s), Walk-In Closet(s), Water Heater
- Exterior Features
- Wood
- Property Description
- 15 - Multi Level
- Flooring
- Ceramic Tile, Hardwood, Slate, Carpet
- Heating
- Forced Air
- Air Conditioning
- Central Air
- Levels
- Multi/Split
- Roof
- Composition
- Parking Features
- Driveway, Attached Garage
- School District
- Seattle
- Elementary School
- Daniel Bagley
- Middle School
- Robert Eagle Staff Middle School
- High School
- Ingraham High
- View
- City, Mountains, Partial, Territorial
 Based on information submitted to the MLS GRID as of . All data is obtained from various sources and may not have been verified by broker or MLS GRID. Supplied Open House Information is subject to change without notice. All information should be independently reviewed and verified for accuracy. Properties may or may not be listed by the office/agent presenting the information.IDX information is provided exclusively for consumers’ personal noncommercial use, and may not be used for any purpose other than to identify prospective properties consumers may be interested in purchasing.