17318 NE 17th Avenue, Ridgefield, WA 98642
Courtesy of Redfin
- $585,000
- 2
- BD
- 2
- BA
- 1,622
- SqFt




- List Price
- $585,000
- Status
- ACTIVE
- Days on Market
- 31
- Price Change
- ▼ $14,000 1788560539
- MLS#
- 2565206
- Subtype
- Residential
- Style
- 10 - 1 Story
- Year Built
- 2020
- Bedrooms
- 2
- Bathrooms
- 2
- Living Area
- 1,622
- Lot Size
- 3,640
- Acres
- 0.08
- Subdivision
- Ridgefield
- Neighborhood
- Ridgefield
- MLS Area Major
- Ridgefield
Property Description
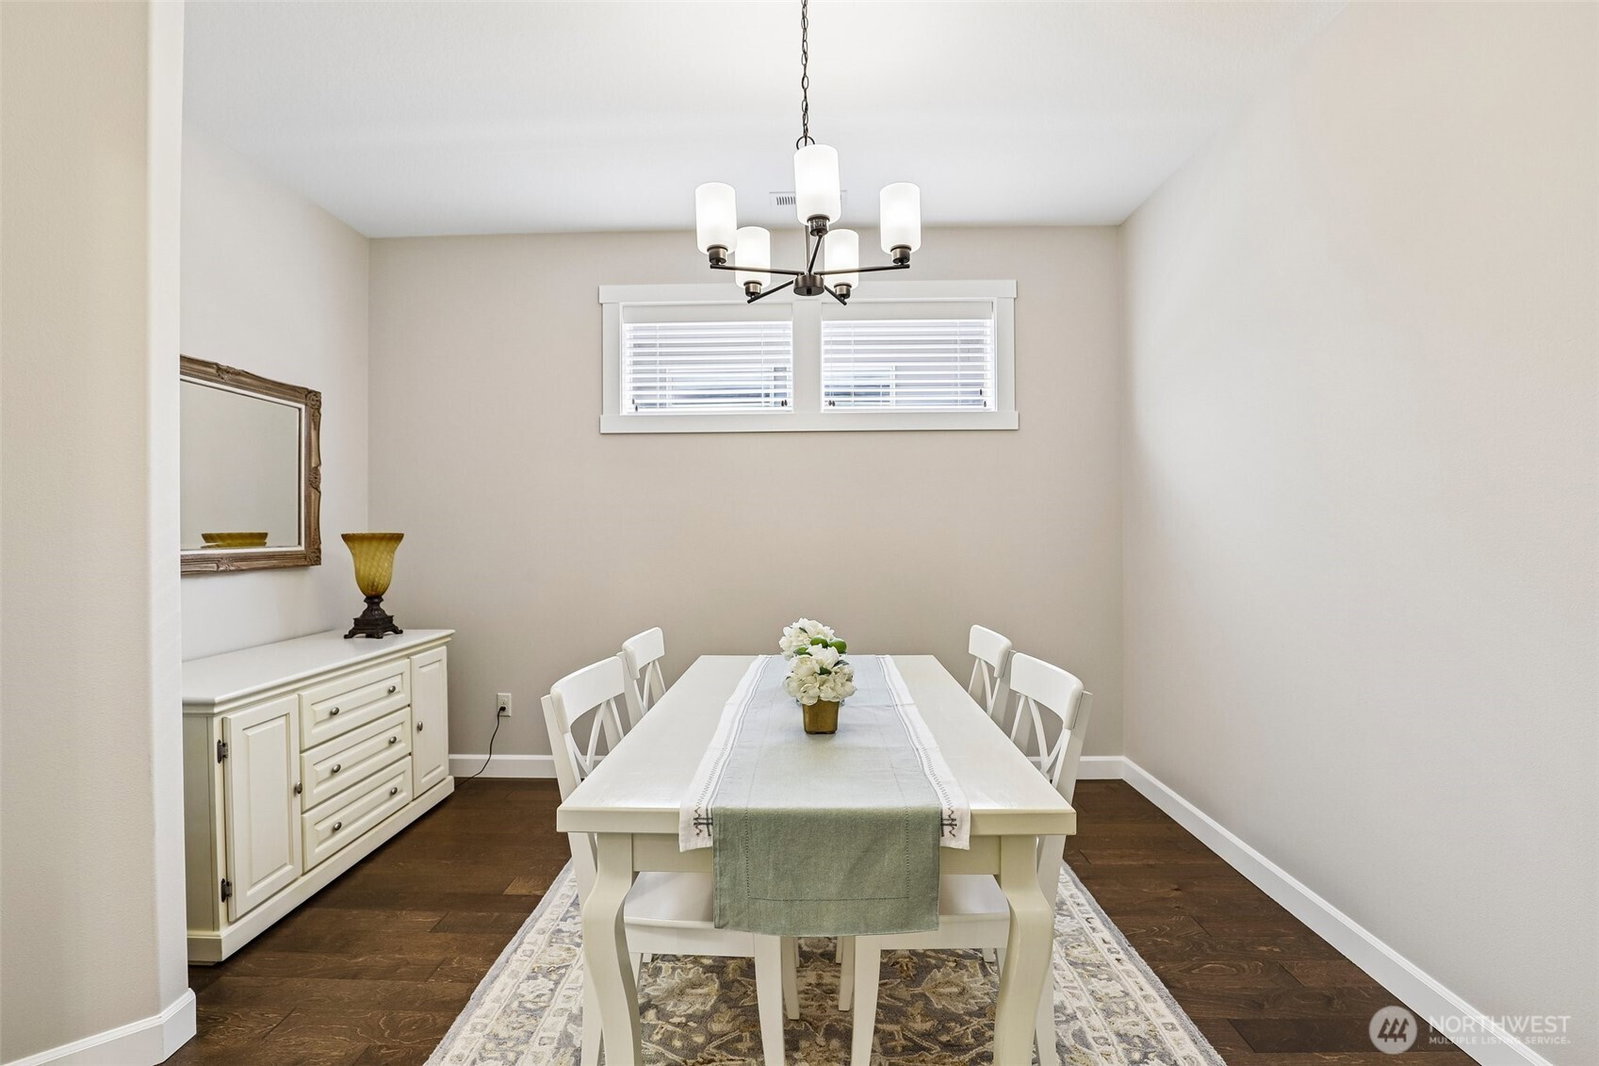
Secure, Gated, 55+ Community! Welcome to this beautifully designed home featuring an inviting entry showcasing an arched entry, lighted tray ceiling with crown molding, and niche adjacent to the dining room. Dining room offers a double arched entry, and clerestory windows. Spacious great room combines the family room and kitchen for effortless living and entertaining. Family room offers a gas fireplace with stone surround extending to the vaulted ceiling, upgraded lighted ceiling fan, recessed lighting, and upgraded Silhouette blinds. A full-lite door with transom opens to the covered patio. Island breakfast bar kitchen boasts quartz counters, subway tile backsplash, shaker-style soft-close cabinetry, some pull-outs, under-cabinet lighting, walk-in pantry, stainless appliances including a gas range, built-in microwave, and dishwasher. The large quartz island provides ample storage and breakfast-bar seating. Primary suite offers a tray ceiling, recessed lighting, lighted ceiling fan, walk-in closet, dual-sink quartz vanity and roll-in shower tiled to the ceiling. A second bedroom/guest suite features a vaulted ceiling, closet, lighted ceiling fan, and conveniently located near the full bath. Laundry with utility sink, built-ins, clothes rod, and an adjacent storage/mechanical room. Engineered hardwood, tile and carpet. Outside, enjoy a covered patio with extended slab, gas BBQ hookup. 2-car garage. Mortgage savings may be available for buyers of this listing.
/u.realgeeks.media/choicehomes4sale/best-choice-realty-logo_small.png)
Additional Information
- Interior Features
- Bath Off Primary, Ceiling Fan(s), Dbl Pane/Storm Window, Dining Room, Fireplace, Pantry, Vaulted Ceiling(s), Walk-In Closet(s)
- Exterior Features
- Cement Planked, Stone
- Property Description
- 10 - 1 Story
- Flooring
- Ceramic Tile, Engineered Hardwood, Carpet
- Heating
- Forced Air
- Air Conditioning
- Central Air
- Levels
- One
- Roof
- Composition
- Parking Features
- Attached Garage
- School District
- Ridgefield
- Elementary School
- South Ridge Elem
- Middle School
- View Ridge Mid
- High School
- Ridgefield High
 Based on information submitted to the MLS GRID as of . All data is obtained from various sources and may not have been verified by broker or MLS GRID. Supplied Open House Information is subject to change without notice. All information should be independently reviewed and verified for accuracy. Properties may or may not be listed by the office/agent presenting the information.IDX information is provided exclusively for consumers’ personal noncommercial use, and may not be used for any purpose other than to identify prospective properties consumers may be interested in purchasing.