1260 Paradise Road, Ferndale, WA 98248
Courtesy of RE/MAX Whatcom County, Inc.
- $744,000
- 3
- BD
- 2
- BA
- 1,596
- SqFt




- List Price
- $744,000
- Status
- ACTIVE
- Days on Market
- 37
- Price Change
- ▼ $5,000 1788571180
- MLS#
- 2565368
- Subtype
- Residential
- Style
- 10 - 1 Story
- Year Built
- 1979
- Bedrooms
- 3
- Bathrooms
- 2
- Living Area
- 1,596
- Lot Size
- 37,897
- Acres
- 0.87
- Subdivision
- Ferndale
- Neighborhood
- Ferndale
- Building Name
- Beyer Short Plat
- MLS Area Major
- Ferndale/Custer
Property Description
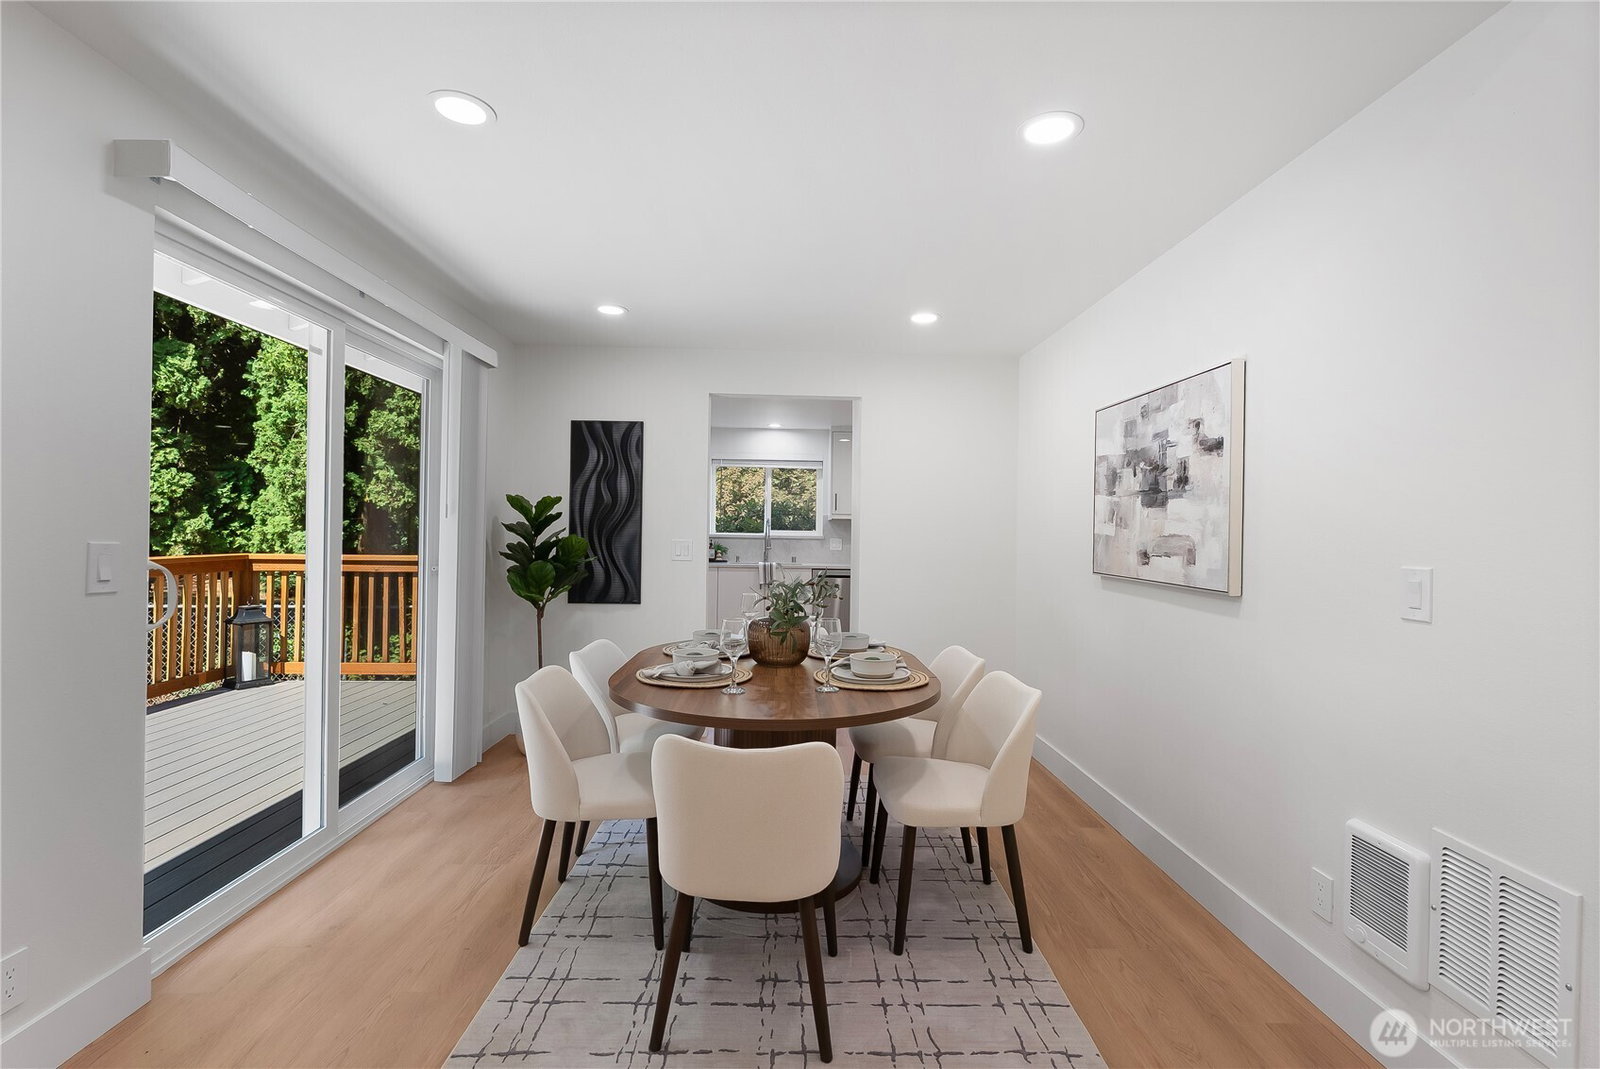
SELLER GIVING $5,000 FOR BUYER'S CLOSING COSTS + AN ADDITIONAL .75% OF LOAN AMOUNT FROM PREFERRED LENDER / CAN TOTAL UP TO $10,000 IN CREDITS! Fully renovated and move-in ready, this beautifully reimagined single-level home offers luxurious country living on 0.87 acres in a peaceful, highly sought-after area just outside Ferndale. A long driveway, ample parking, two-car garage welcome you home. Vaulted ceilings, abundant natural light, and a striking natural-stone wood-burning fireplace anchor the spacious living room. Dedicated dining room, beautifully redesigned kitchen, and adjoining family room. No detail was overlooked in the extensive renovation: brand-new siding, double-pane vinyl windows, LVP flooring, kitchen cabinetry, quartz countertops/backsplash, high-end stainless appliances, remodeled bathrooms, paint, baseboard & trim, attic insulation, crawlspace insulation + vapor barrier, garage door, and updated electrical/plumbing. All appliances stay, including a brand-new high-end washer and dryer. New Trex deck, expansive poured-concrete patio, fully fenced level backyard, and newly hydro-seeded lawn. A concrete pad is ready for a shed or small shop, with plenty of room for a larger future shop/garage. Roof is approximately 7 years old. Conveniently located near I-5, Northwest Dr, Smith and Axton Rd, offering easy access while preserving the peace and privacy of country living. An exceptional turnkey opportunity w/ lots of land, and extensive updates.
/u.realgeeks.media/choicehomes4sale/best-choice-realty-logo_small.png)
Additional Information
- Interior Features
- Bath Off Primary, Dbl Pane/Storm Window, Dining Room, Fireplace, Vaulted Ceiling(s), Water Heater
- Exterior Features
- Cement Planked
- Property Description
- 10 - 1 Story
- Flooring
- Vinyl Plank
- Heating
- Fireplace Insert, Wall Furnace
- Air Conditioning
- None
- Levels
- One
- Roof
- Composition
- Parking Features
- Attached Garage, RV Parking
- School District
- Ferndale
- Elementary School
- Cascadia Elem
- Middle School
- Vista Mid
- High School
- Ferndale High
- View
- Territorial
 Based on information submitted to the MLS GRID as of . All data is obtained from various sources and may not have been verified by broker or MLS GRID. Supplied Open House Information is subject to change without notice. All information should be independently reviewed and verified for accuracy. Properties may or may not be listed by the office/agent presenting the information.IDX information is provided exclusively for consumers’ personal noncommercial use, and may not be used for any purpose other than to identify prospective properties consumers may be interested in purchasing.