12817 48th Drive SE, Everett, WA 98208
Courtesy of John L. Scott Snohomish
- $790,000
- 4
- BD
- 3
- BA
- 2,290
- SqFt




- List Price
- $790,000
- Status
- ACTIVE
- Days on Market
- 9
- MLS#
- 2565469
- Subtype
- Residential
- Style
- 14 - Split Entry
- Year Built
- 1979
- Bedrooms
- 4
- Bathrooms
- 3
- Living Area
- 2,290
- Lot Size
- 7,405
- Acres
- 0.17
- Subdivision
- Seattle Hill
- Neighborhood
- Seattle Hill
- MLS Area Major
- Everett/Mukilteo
Property Description
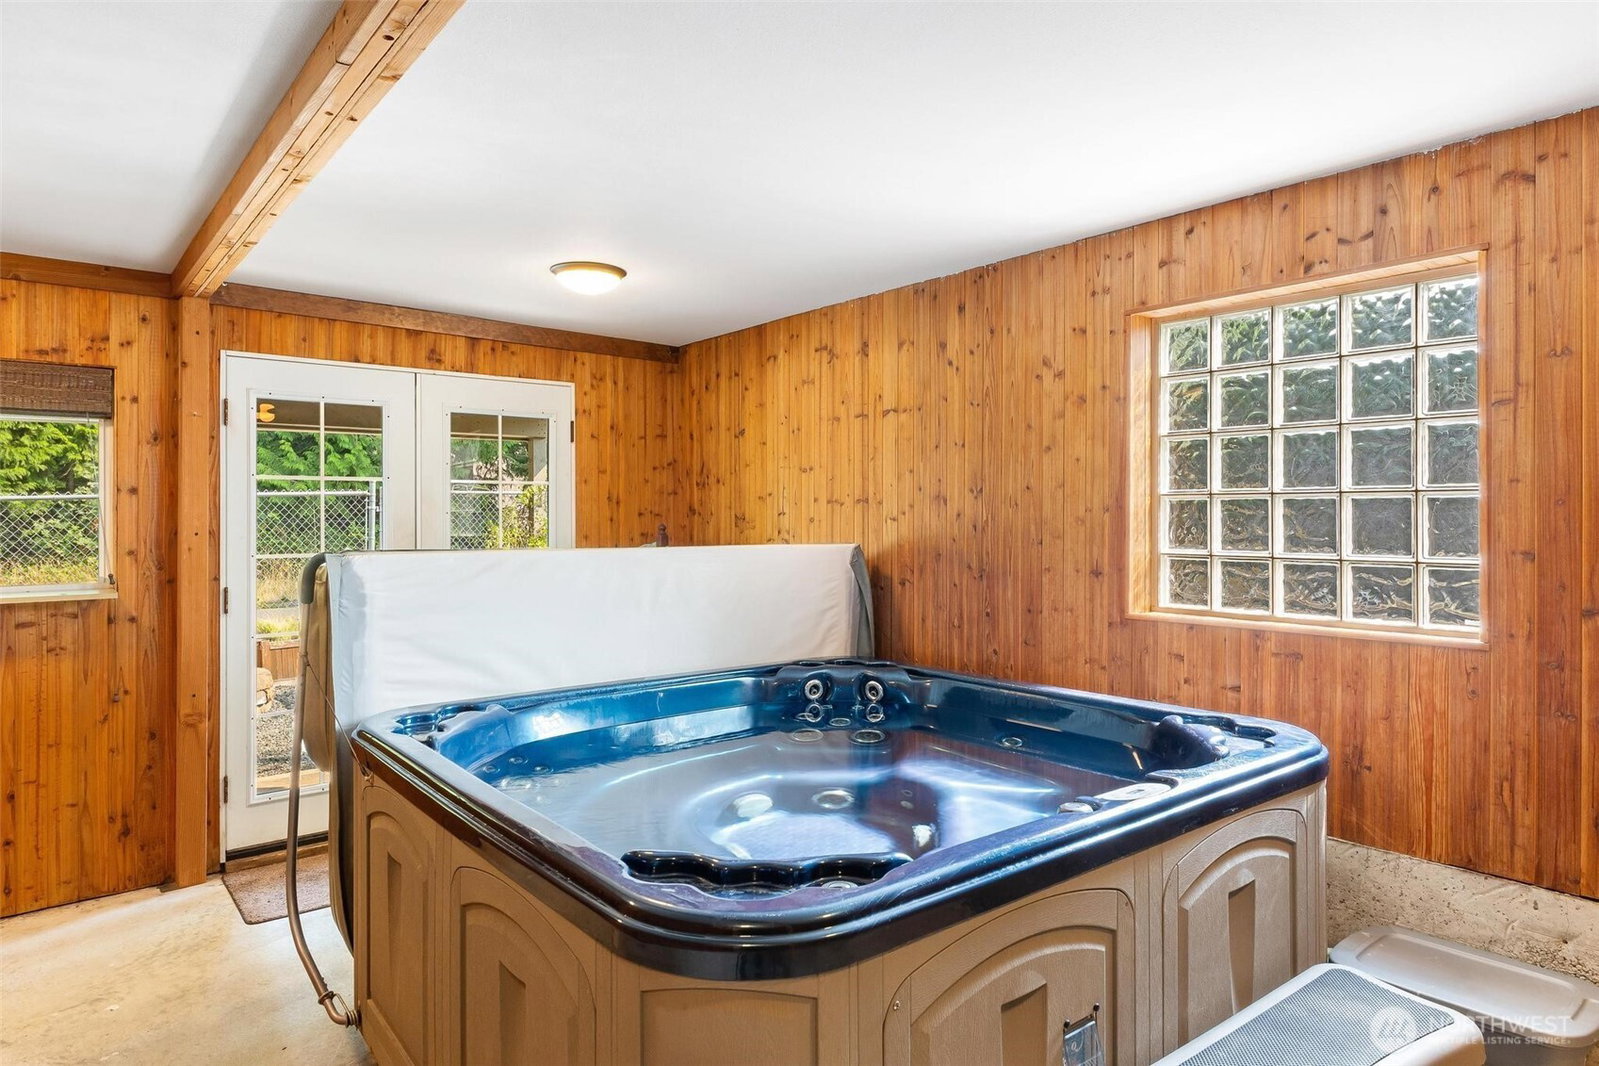
Nestled on a corner lot in Seattle Hill, this home offers the perfect blend of comfort, functionality, and convenience. Enjoy peace of mind with a new furnace, newer roof, and newer hot water tank, providing lasting value for years to come. The updated kitchen is both stylish and functional, featuring quartz countertops, stainless steel appliances, and a charming garden window above the sink, perfect for growing fresh herbs while overlooking the backyard and deck. Just outside, the expansive deck is designed for every season, offering both a spacious covered area for year-round entertaining and an open sun deck that's perfect for soaking up the sunshine, grilling, or relaxing on warm summer afternoons. The fully fenced yard offers fruit trees, dedicated garden space, and plenty of room for pets, play, or simply enjoying the outdoors. Upstairs, you'll find three bedrooms, including a spacious primary suite with an ensuite bath. The versatile lower level expands your living options with a fourth bedroom, a ¾ bath, a generous bonus room complete with a wet bar, and a separate hot tub room that could easily become a home gym, hobby room, office, playroom, or additional storage space. RV and boat parking provide ample room for recreational vehicles, trailers, and outdoor toys, adding even more flexibility to this well-rounded property. Located within the highly regarded Snohomish School District and minutes from shopping, dining, parks, and multiple commuter routes. Welcome Home!
/u.realgeeks.media/choicehomes4sale/best-choice-realty-logo_small.png)
Additional Information
- Interior Features
- Bath Off Primary, Ceiling Fan(s), Dbl Pane/Storm Window, Dining Room, Fireplace, Hot Tub/Spa, Wet Bar, Wine/Beverage Refrigerator
- Exterior Features
- Wood
- Property Description
- 14 - Split Entry
- Flooring
- Ceramic Tile, Hardwood, Vinyl Plank, Carpet
- Heating
- Forced Air
- Air Conditioning
- None
- Levels
- Multi/Split
- Roof
- Composition
- Parking Features
- Attached Garage, RV Parking
- School District
- Snohomish
 Based on information submitted to the MLS GRID as of . All data is obtained from various sources and may not have been verified by broker or MLS GRID. Supplied Open House Information is subject to change without notice. All information should be independently reviewed and verified for accuracy. Properties may or may not be listed by the office/agent presenting the information.IDX information is provided exclusively for consumers’ personal noncommercial use, and may not be used for any purpose other than to identify prospective properties consumers may be interested in purchasing.