16520 85th Avenue Ct E, Puyallup, WA 98375
Courtesy of Capitol Real Estate LLC
- $499,950
- 3
- BD
- 2
- BA
- 1,732
- SqFt




- List Price
- $499,950
- Status
- ACTIVE
- Days on Market
- 2
- MLS#
- 2565524
- Subtype
- Residential
- Style
- 10 - 1 Story
- Year Built
- 2001
- Bedrooms
- 3
- Bathrooms
- 2
- Living Area
- 1,732
- Lot Size
- 5,871
- Acres
- 0.13
- Subdivision
- Puyallup
- Neighborhood
- Puyallup
- MLS Area Major
- Puyallup
Property Description
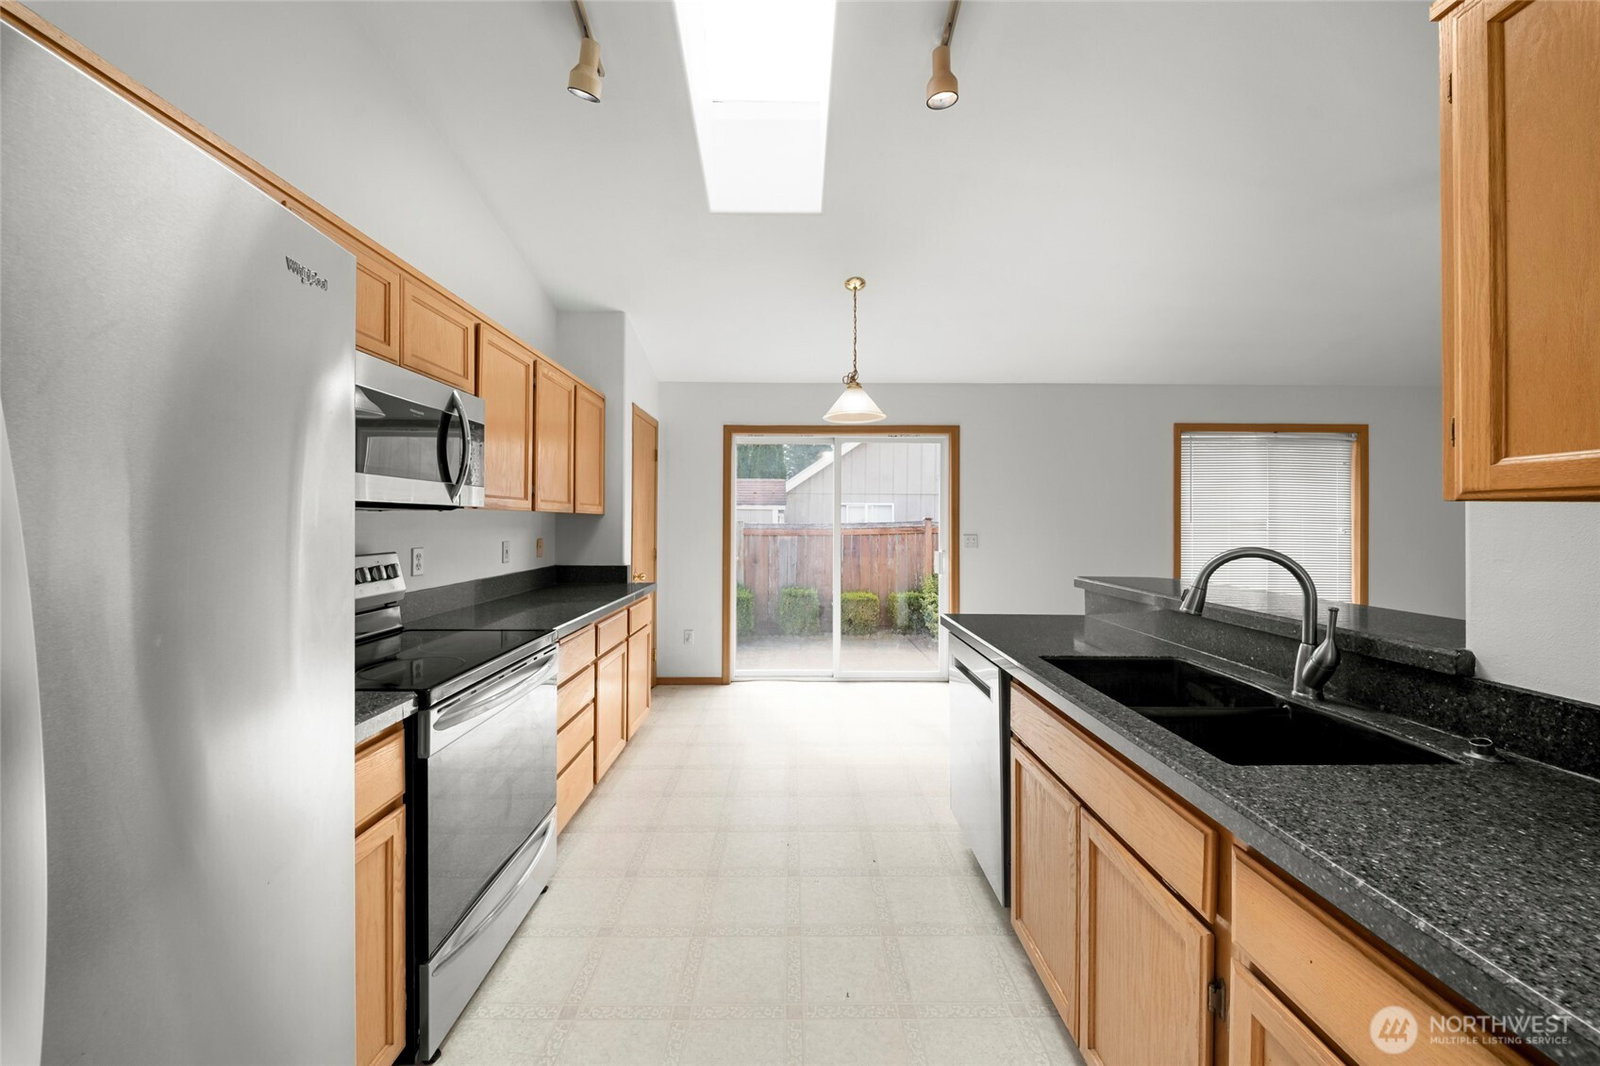
Welcome home to this beautifully updated 3-bedroom, 2 bath residence tucked away on a quiet dead-end street in the heart of South Hill. A welcoming covered front porch leads into a spacious floor plan featuring a formal living room, an updated kitchen with quartz countertops, pantry, and abundant cabinetry, a dining area, and a comfortable family room with a cozy gas fireplace. The main-floor primary suite offers a walk-in closet and private bath, creating the convenience of rambler-style living, while additional bedrooms provide plenty of space for guests, a home office, or hobbies. Recent improvements include a newer roof, fresh interior and exterior paint, and durable luxury vinyl plank flooring. Stay comfortable year-round with a gas furnace, heat pump, and central A/C. All appliances are included, making this home truly move-in ready. Outside, enjoy the fully fenced backyard complete with a patio, garden area, and room to entertain. A 2 car garage and generous parking provide ample space for vehicles and toys. Located in a charming neighborhood just minutes from schools, shopping, dining, entertainment, and JBLM, this home offers the perfect combination of comfort, convenience, and value.
/u.realgeeks.media/choicehomes4sale/best-choice-realty-logo_small.png)
Additional Information
- Interior Features
- Bath Off Primary, Ceiling Fan(s), Dbl Pane/Storm Window, Dining Room, Fireplace, Pantry, Skylight(s), Vaulted Ceiling(s), Walk-In Closet(s)
- Exterior Features
- Wood Products
- Property Description
- 10 - 1 Story
- Flooring
- Ceramic Tile, Vinyl, Carpet
- Heating
- Forced Air
- Air Conditioning
- None
- Levels
- One
- Roof
- Composition
- Parking Features
- Attached Garage
- School District
- Bethel
- Elementary School
- Naches Trail Elem
- Middle School
- Spanaway Jnr High
- High School
- Spanaway Lake High
 Based on information submitted to the MLS GRID as of . All data is obtained from various sources and may not have been verified by broker or MLS GRID. Supplied Open House Information is subject to change without notice. All information should be independently reviewed and verified for accuracy. Properties may or may not be listed by the office/agent presenting the information.IDX information is provided exclusively for consumers’ personal noncommercial use, and may not be used for any purpose other than to identify prospective properties consumers may be interested in purchasing.