1415 Farina Loop SE, Olympia, WA 98513
Courtesy of RE/MAX Northwest
- $629,950
- 4
- BD
- 3
- BA
- 3,115
- SqFt




- List Price
- $629,950
- Status
- ACTIVE
- Days on Market
- 12
- MLS#
- 2565611
- Subtype
- Residential
- Style
- 12 - 2 Story
- Year Built
- 2011
- Bedrooms
- 4
- Bathrooms
- 3
- Living Area
- 3,115
- Lot Size
- 4,745
- Acres
- 0.11
- Subdivision
- East Olympia
- Neighborhood
- East Olympia
- Building Name
- Freestone Station
- MLS Area Major
- Hawks Prairie
Property Description
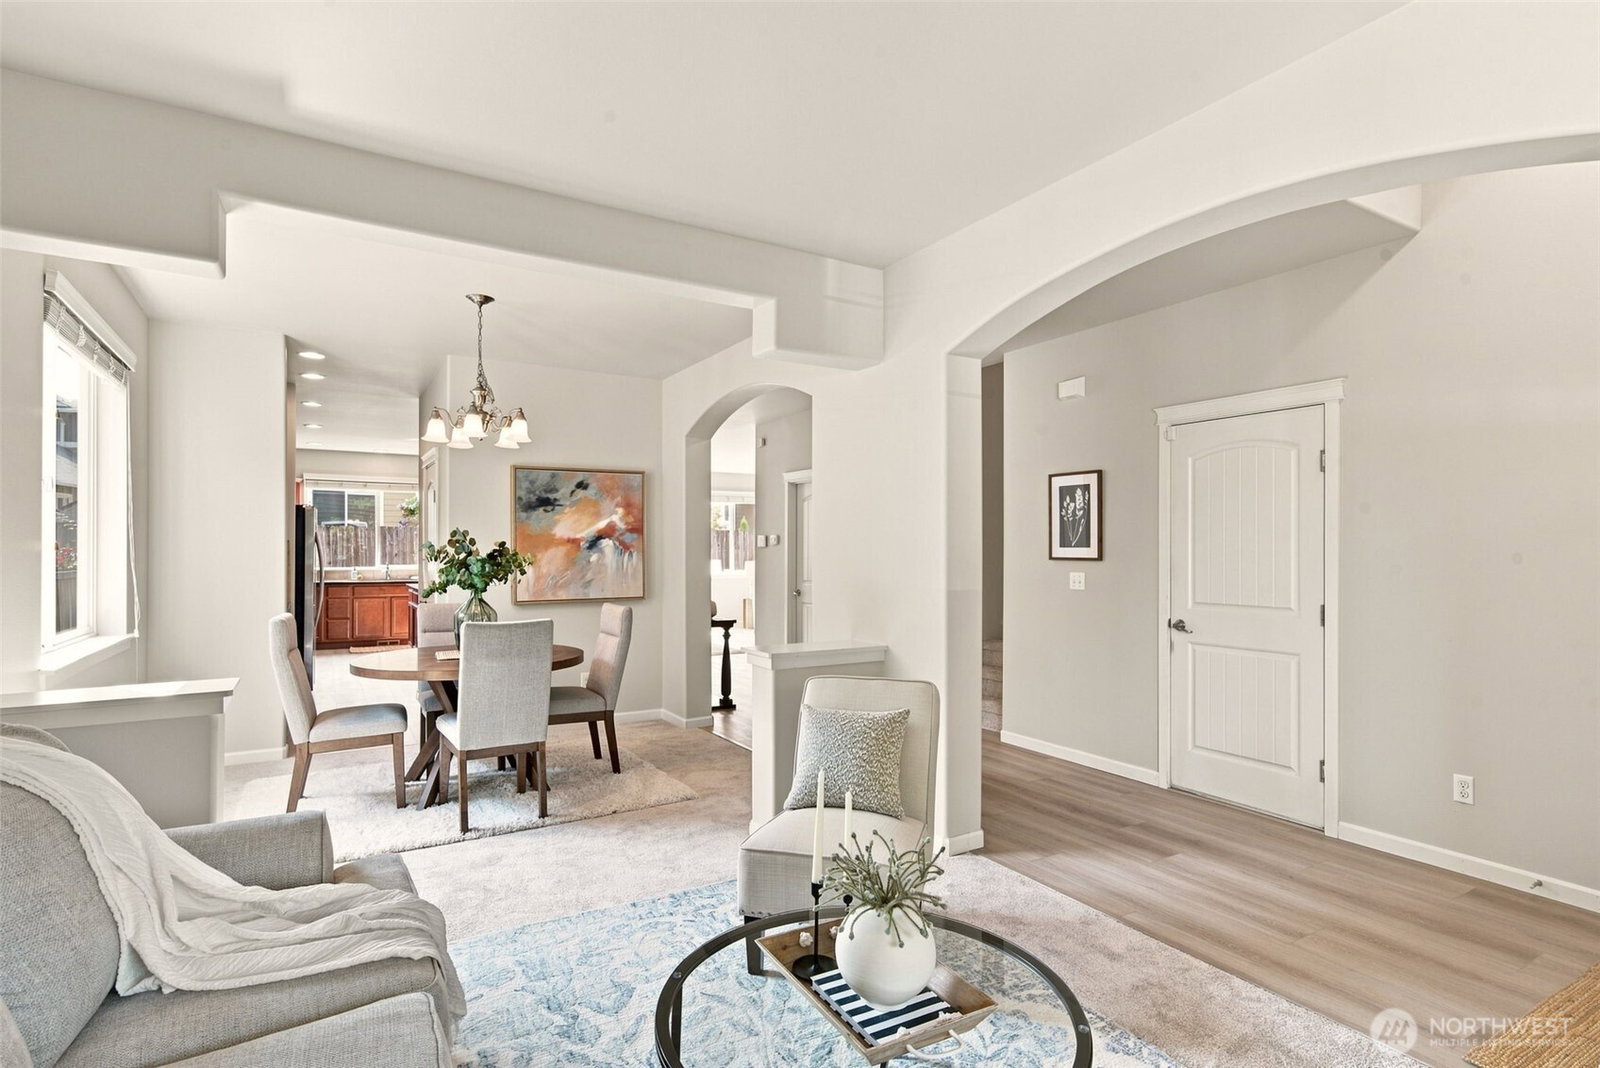
Welcome to Freestone Station, where thoughtful design, generous living spaces, and everyday comfort come together in one of Lacey's most desirable communities. Offering 3,115 square feet, 4 bedrooms, a spacious bonus room, 2.5 bathrooms, and 2 fireplaces, this open concept home is designed to adapt beautifully to the way you live. Tons of natural light pours in to all the right spaces. Gather around the expansive island, enjoy a true walk-in pantry to envy, separate butler's pantry, gas stove, SS appliances all create a space that's suited for busy mornings, holiday meals, and entertaining. Upstairs, French doors lead to a spacious primary retreat designed for relaxation. Enjoy the warmth of a private gas fireplace, a large custom walk-in closet and a beautifully appointed five-piece bath featuring dual vanities, a soaking tub, separate shower. Fresh interior/exterior paint, brand-new carpet and LVP, ceiling fans, and upgrades (like built-in shelving and arches) throughout make this home elevated and truly move-in ready. Oversized 2 car garage. Fully fenced backyard provides space to relax, entertain, garden, or simply enjoy the outdoors. Beyond your doorstep, enjoy community parks, playground, covered picnic area, and trails. Spend weekends fishing at Long and Hicks Lake, kayaking, explore scenic trails at the National Wildlife Refuge, or enjoy a round of golf just 15 min away. Coveted North Thurston School district. Turnkey. Convenient. Beautiful. Space to breathe and grow.
/u.realgeeks.media/choicehomes4sale/best-choice-realty-logo_small.png)
Additional Information
- Interior Features
- Bath Off Primary, Dbl Pane/Storm Window, Dining Room, Fireplace, Fireplace (Primary Bedroom), French Doors, Loft, Pantry, Security System, Sprinkler System, Walk-In Closet(s), Water Heater
- Exterior Features
- Cement/Concrete, Wood
- Property Description
- 12 - 2 Story
- Flooring
- Vinyl, Vinyl Plank, Carpet
- Heating
- Forced Air
- Air Conditioning
- None
- Levels
- Two
- Roof
- Composition
- Parking Features
- Attached Garage
- School District
- North Thurston
- Elementary School
- Buyer To Verify
- Middle School
- Buyer To Verify
- High School
- Buyer To Verify
 Based on information submitted to the MLS GRID as of . All data is obtained from various sources and may not have been verified by broker or MLS GRID. Supplied Open House Information is subject to change without notice. All information should be independently reviewed and verified for accuracy. Properties may or may not be listed by the office/agent presenting the information.IDX information is provided exclusively for consumers’ personal noncommercial use, and may not be used for any purpose other than to identify prospective properties consumers may be interested in purchasing.