7211 182nd Street SW, Edmonds, WA 98026
Courtesy of eXp Realty
- $879,950
- 3
- BD
- 3
- BA
- 1,688
- SqFt




- List Price
- $879,950
- Status
- ACTIVE
- Days on Market
- 120
- MLS#
- 2565851
- Subtype
- Residential
- Style
- 14 - Split Entry
- Year Built
- 1978
- Bedrooms
- 3
- Bathrooms
- 3
- Living Area
- 1,688
- Lot Size
- 9,583
- Acres
- 0.22
- Subdivision
- Perrinville
- Neighborhood
- Perrinville
- Building Name
- Homeview Add
- MLS Area Major
- Southwest Snohomish
Property Description
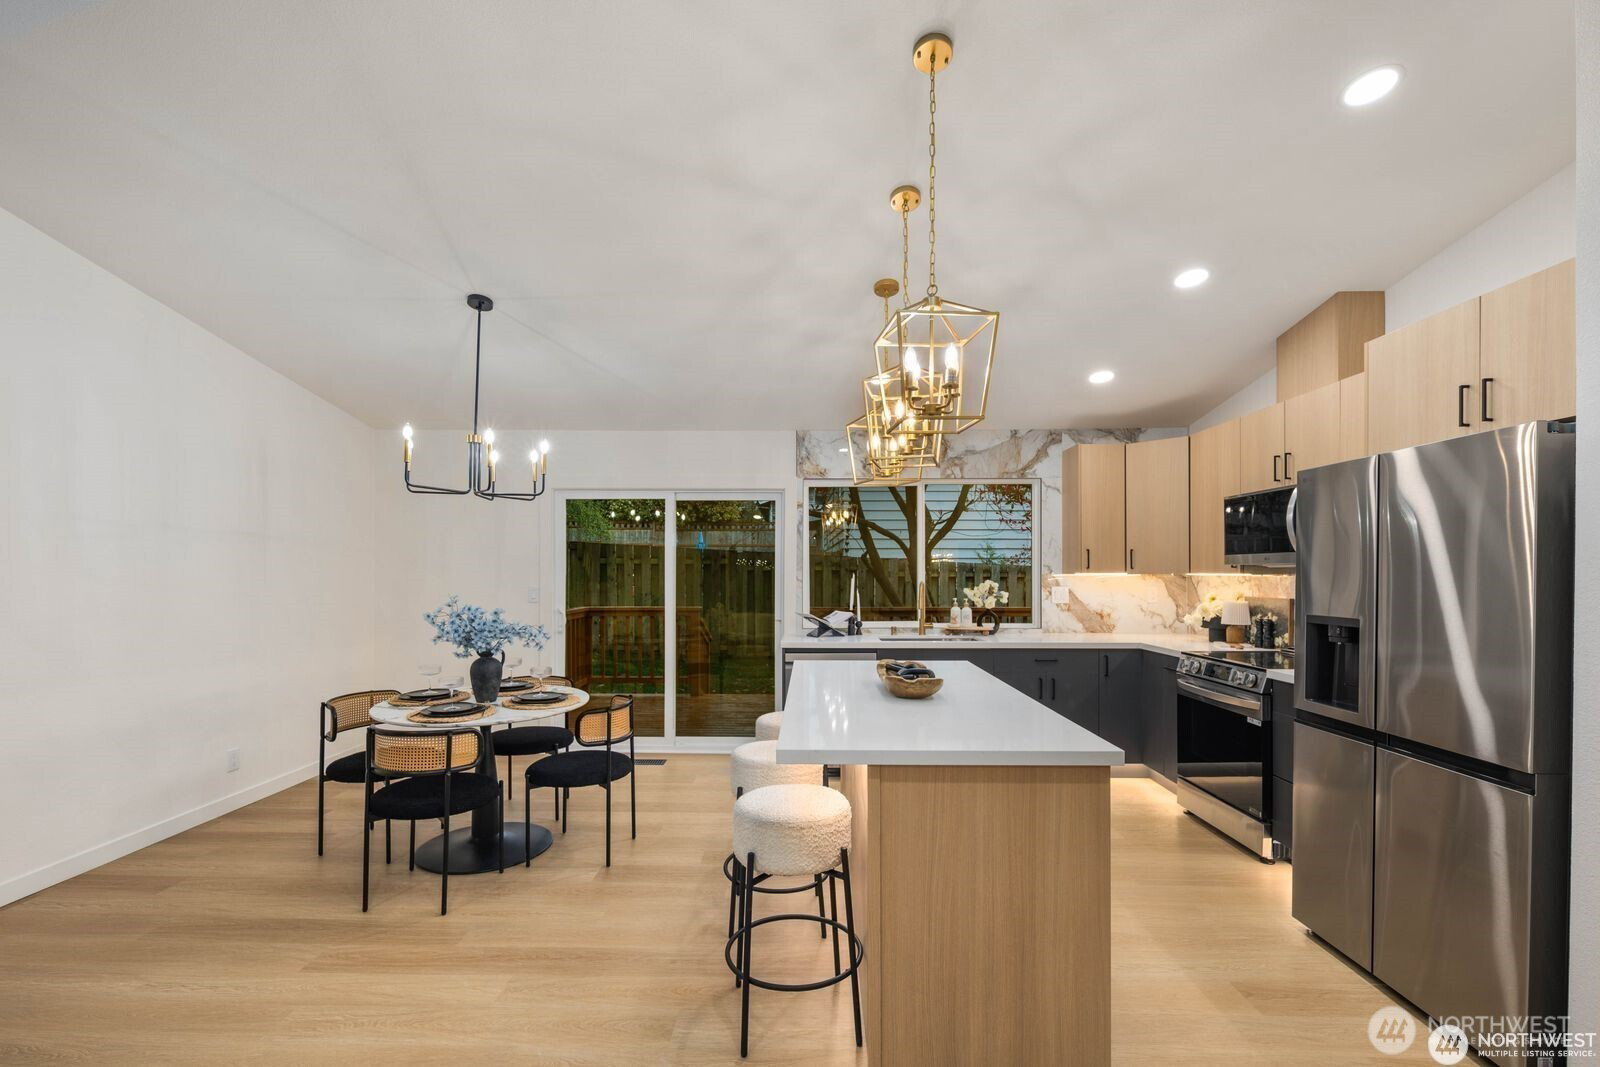
Fully reimagined from top to bottom, this Edmonds home is a study in modern design and quality craftsmanship. A striking charcoal exterior with warm wood accents and fresh landscaping sets the tone from the moment you arrive, situated on a quiet street with mature tree coverage. Inside, the main living level unfolds with intention. Vaulted ceilings and new windows frame a dramatic fireplace with a black brick surround and warm wood accent detail, while the open kitchen delivers marble backsplash, gold pendant lighting, stainless appliances, and a statement island built for gathering. The dining area flows naturally from the kitchen, completing a main floor designed for both everyday living and entertaining. The lower level adds a second living space anchored by its own fireplace and a slatted wood accent wall, offering flexibility for a media room, guest suite, or lounge. The primary suite is a true standout, and every bathroom throughout reflects a designer touch, from geometric wallpaper and brass fixtures to floating vanities and glass-enclosed showers. Major systems have all been replaced including the roof, windows, water heater, and furnace, making this a genuinely move-in ready offering. An epoxy-coated two-car garage, entertainer’s deck, and fully fenced yard complete the package. A rare full renovation in Edmonds.
/u.realgeeks.media/choicehomes4sale/best-choice-realty-logo_small.png)
Additional Information
- Interior Features
- Bath Off Primary, Dining Room, Fireplace, Vaulted Ceiling(s), Water Heater, Wine/Beverage Refrigerator
- Exterior Features
- Wood Products
- Property Description
- 14 - Split Entry
- Flooring
- Ceramic Tile, Vinyl Plank, Carpet
- Heating
- Forced Air
- Air Conditioning
- Forced Air
- Levels
- Multi/Split
- Roof
- Composition
- Parking Features
- Attached Garage
- School District
- Edmonds
- Elementary School
- Seaview ElemSv
- Middle School
- Meadowdale Mid
- High School
- Meadowdale High
- View
- Territorial
 Based on information submitted to the MLS GRID as of . All data is obtained from various sources and may not have been verified by broker or MLS GRID. Supplied Open House Information is subject to change without notice. All information should be independently reviewed and verified for accuracy. Properties may or may not be listed by the office/agent presenting the information.IDX information is provided exclusively for consumers’ personal noncommercial use, and may not be used for any purpose other than to identify prospective properties consumers may be interested in purchasing.