4426 Gallagher Way NW, Olympia, WA 98502
Courtesy of John L. Scott Lacey
- $490,000
- 3
- BD
- 3
- BA
- 1,847
- SqFt






- List Price
- $490,000
- Status
- ACTIVE
- Days on Market
- 2
- MLS#
- 2566416
- Subtype
- Residential
- Style
- 13 - Tri-Level
- Year Built
- 2017
- Bedrooms
- 3
- Bathrooms
- 3
- Living Area
- 1,847
- Lot Size
- 6,446
- Acres
- 0.15
- Subdivision
- Westside
- Neighborhood
- Westside
- MLS Area Major
- Olympia Westside
Property Description
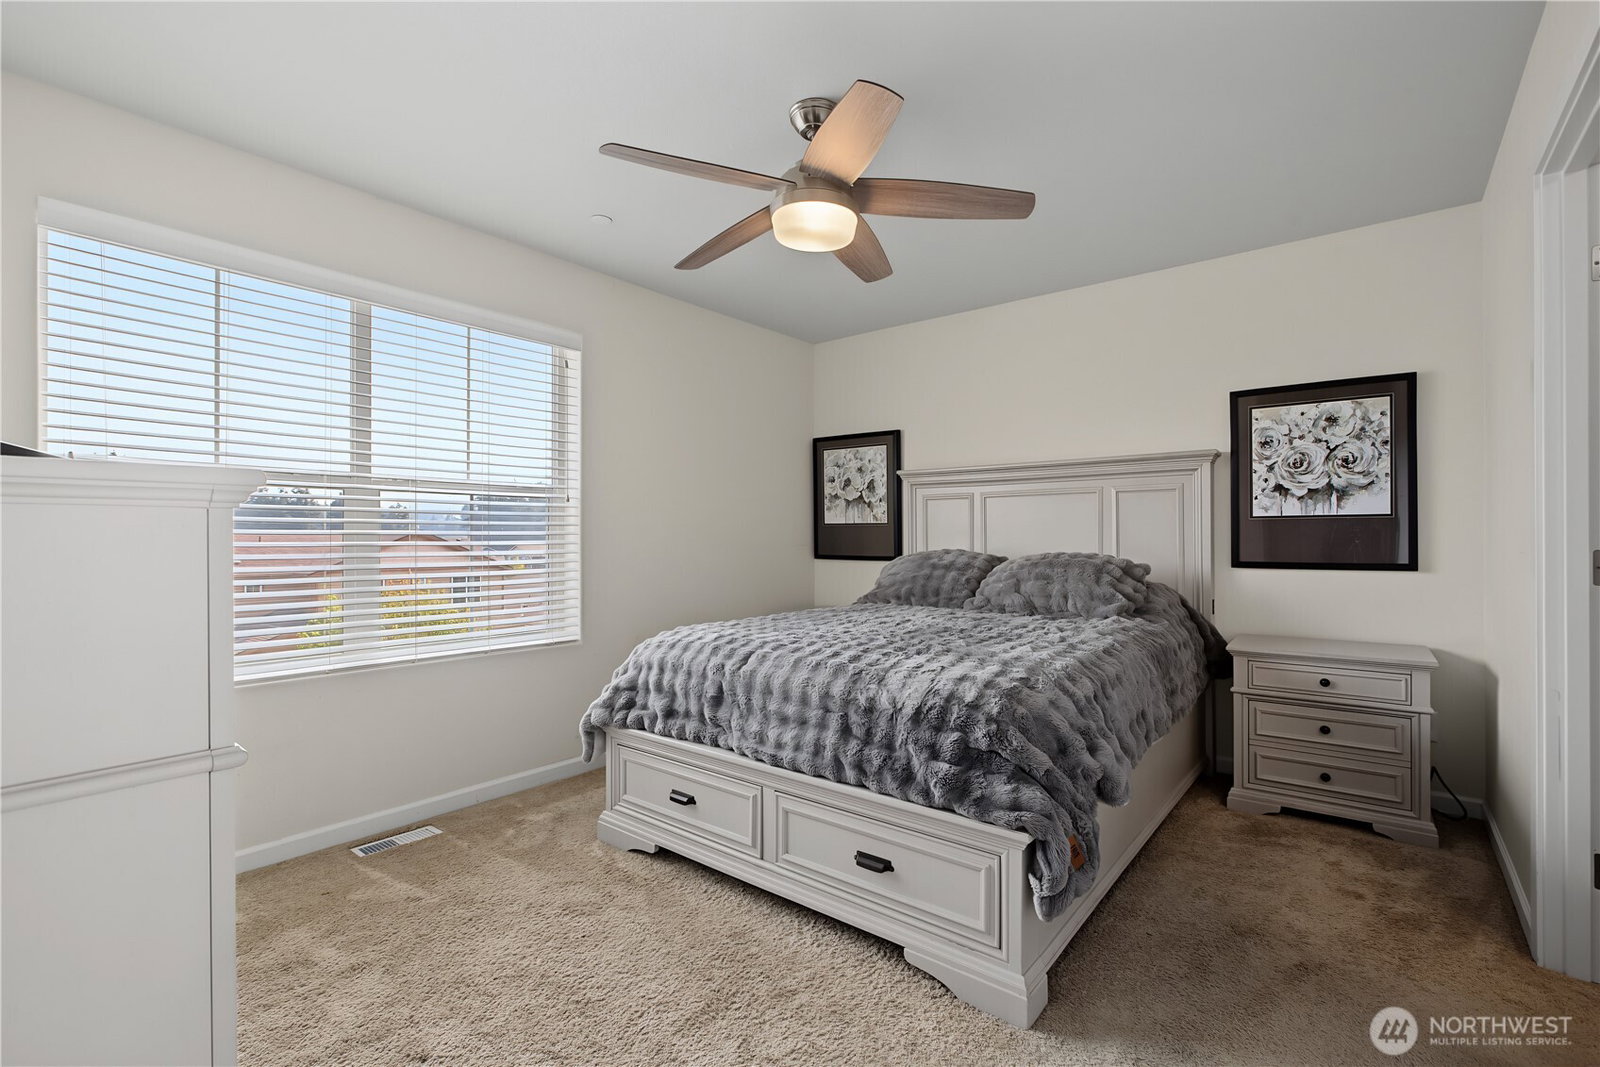
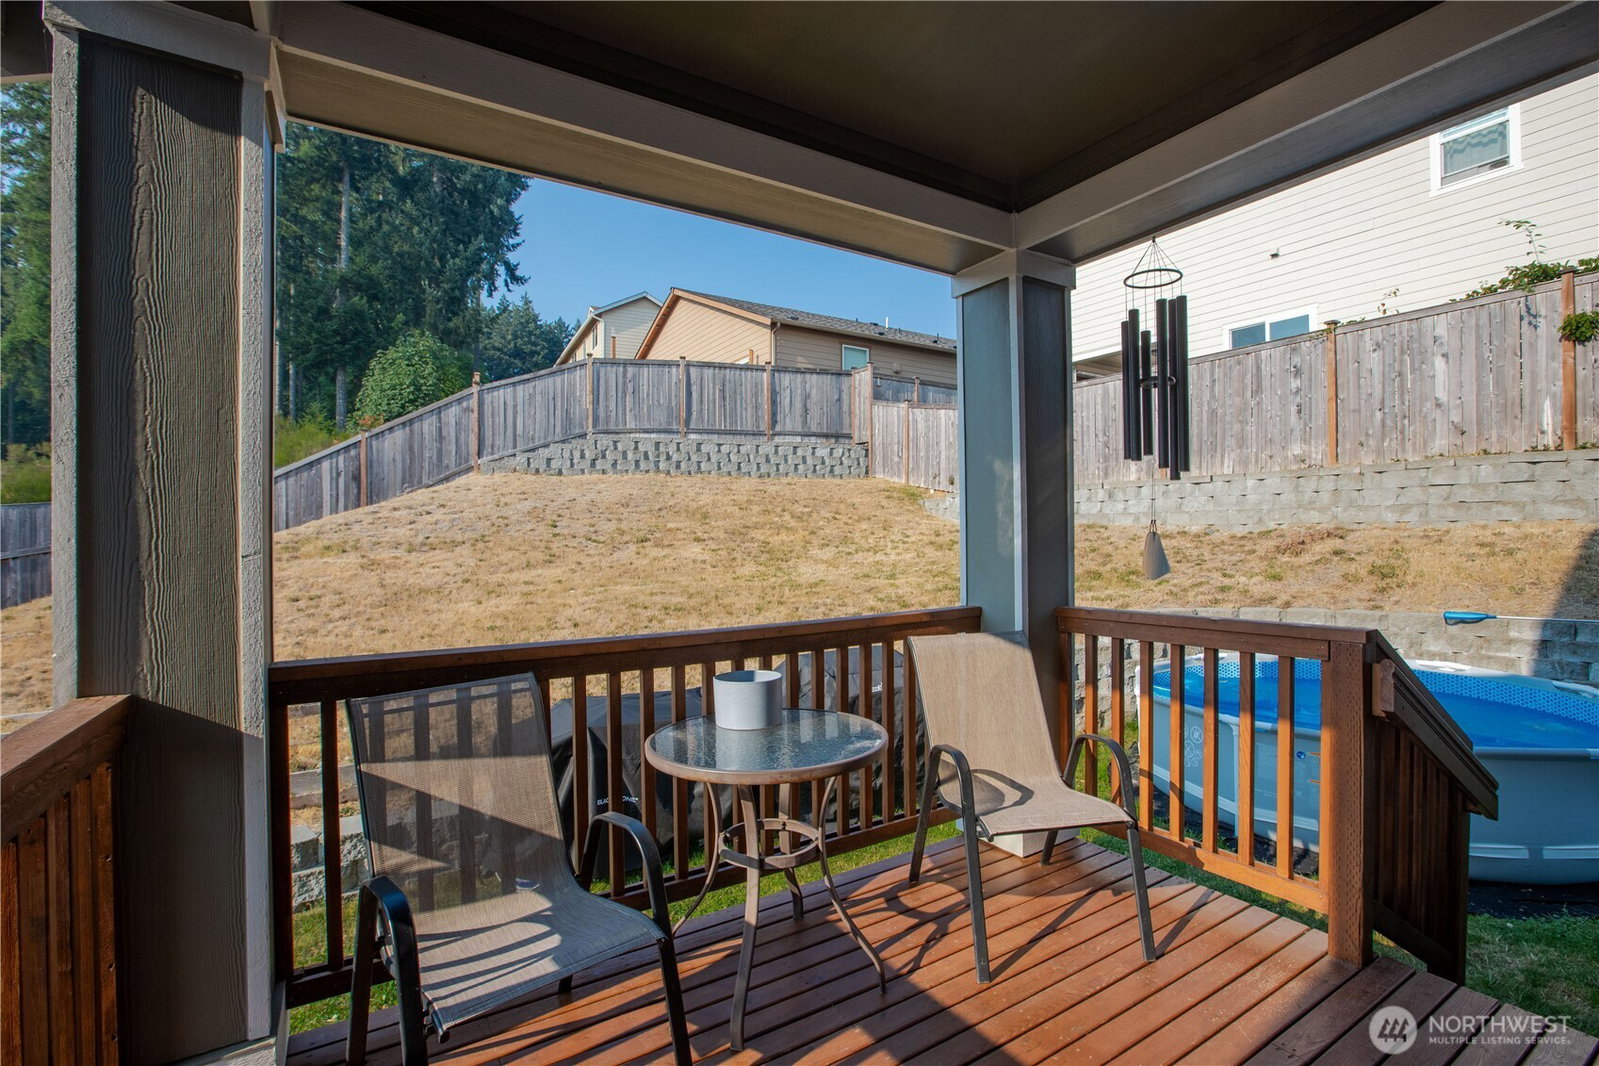
Welcome home to this gorgeous and inviting Olympia retreat, perfectly situated in one of the area's most convenient locations! Tucked just outside the hustle and bustle of town, you'll enjoy a peaceful neighborhood setting while being only minutes from Evergreen State College, I-5, shopping, dining, medical facilities, parks, waterfront, the Capital Mall and so much more.Inside, natural light fills the thoughtfully designed living spaces, creating a bright and welcoming atmosphere. The spacious kitchen opens effortlessly to the main living area, making it easy to gather & entertain, or simply enjoy the comforts of everyday living. With a functional floor plan and comfortable spaces throughout, this home offers endless possibilities. Don't miss the primary bedroom with a 5-piece ensuite, two additional bedrooms, laundry room, and a full bathroom all thoughtfully situated on the same level!The oversized garage provides exceptional space for vehicles, hobbies, storage, or a workshop, while the private backyard offers a quiet place to unwind, entertain, garden, or enjoy your morning coffee. This home combines comfort, convenience, and endless potential in a location that's hard to beat. Whether you're commuting, heading to class, or enjoying everything Olympia has to offer, you'll appreciate being close to it all while still coming home to a peaceful retreat.Come experience the warmth & charm for yourself—you won't want to miss this one! All appliances are included!
/u.realgeeks.media/choicehomes4sale/best-choice-realty-logo_small.png)
Additional Information
- Interior Features
- Bath Off Primary, Ceiling Fan(s), Dbl Pane/Storm Window, Dining Room, Pantry, Walk-In Closet(s)
- Exterior Features
- Cement Planked, Wood, Wood Products
- Property Description
- 13 - Tri-Level
- Flooring
- Vinyl Plank, Carpet
- Heating
- Forced Air
- Air Conditioning
- Central Air, Forced Air
- Levels
- Three Or More
- Roof
- Composition
- Parking Features
- Driveway, Attached Garage, Off Street
- School District
- Olympia
- Elementary School
- Buyer To Verify
- Middle School
- Buyer To Verify
- High School
- Buyer To Verify
 Based on information submitted to the MLS GRID as of . All data is obtained from various sources and may not have been verified by broker or MLS GRID. Supplied Open House Information is subject to change without notice. All information should be independently reviewed and verified for accuracy. Properties may or may not be listed by the office/agent presenting the information.IDX information is provided exclusively for consumers’ personal noncommercial use, and may not be used for any purpose other than to identify prospective properties consumers may be interested in purchasing.