1008 81st Drive SE, Lake Stevens, WA 98258
Courtesy of RE/MAX Elite
- $659,950
- 3
- BD
- 3
- BA
- 1,921
- SqFt




- List Price
- $659,950
- Status
- ACTIVE
- Days on Market
- 7
- MLS#
- 2567344
- Subtype
- Residential
- Style
- 12 - 2 Story
- Year Built
- 2011
- Bedrooms
- 3
- Bathrooms
- 3
- Living Area
- 1,921
- Lot Size
- 3,920
- Acres
- 0.09
- Subdivision
- Lake Stevens
- Neighborhood
- Lake Stevens
- MLS Area Major
- Northeast Snohomish?
Property Description
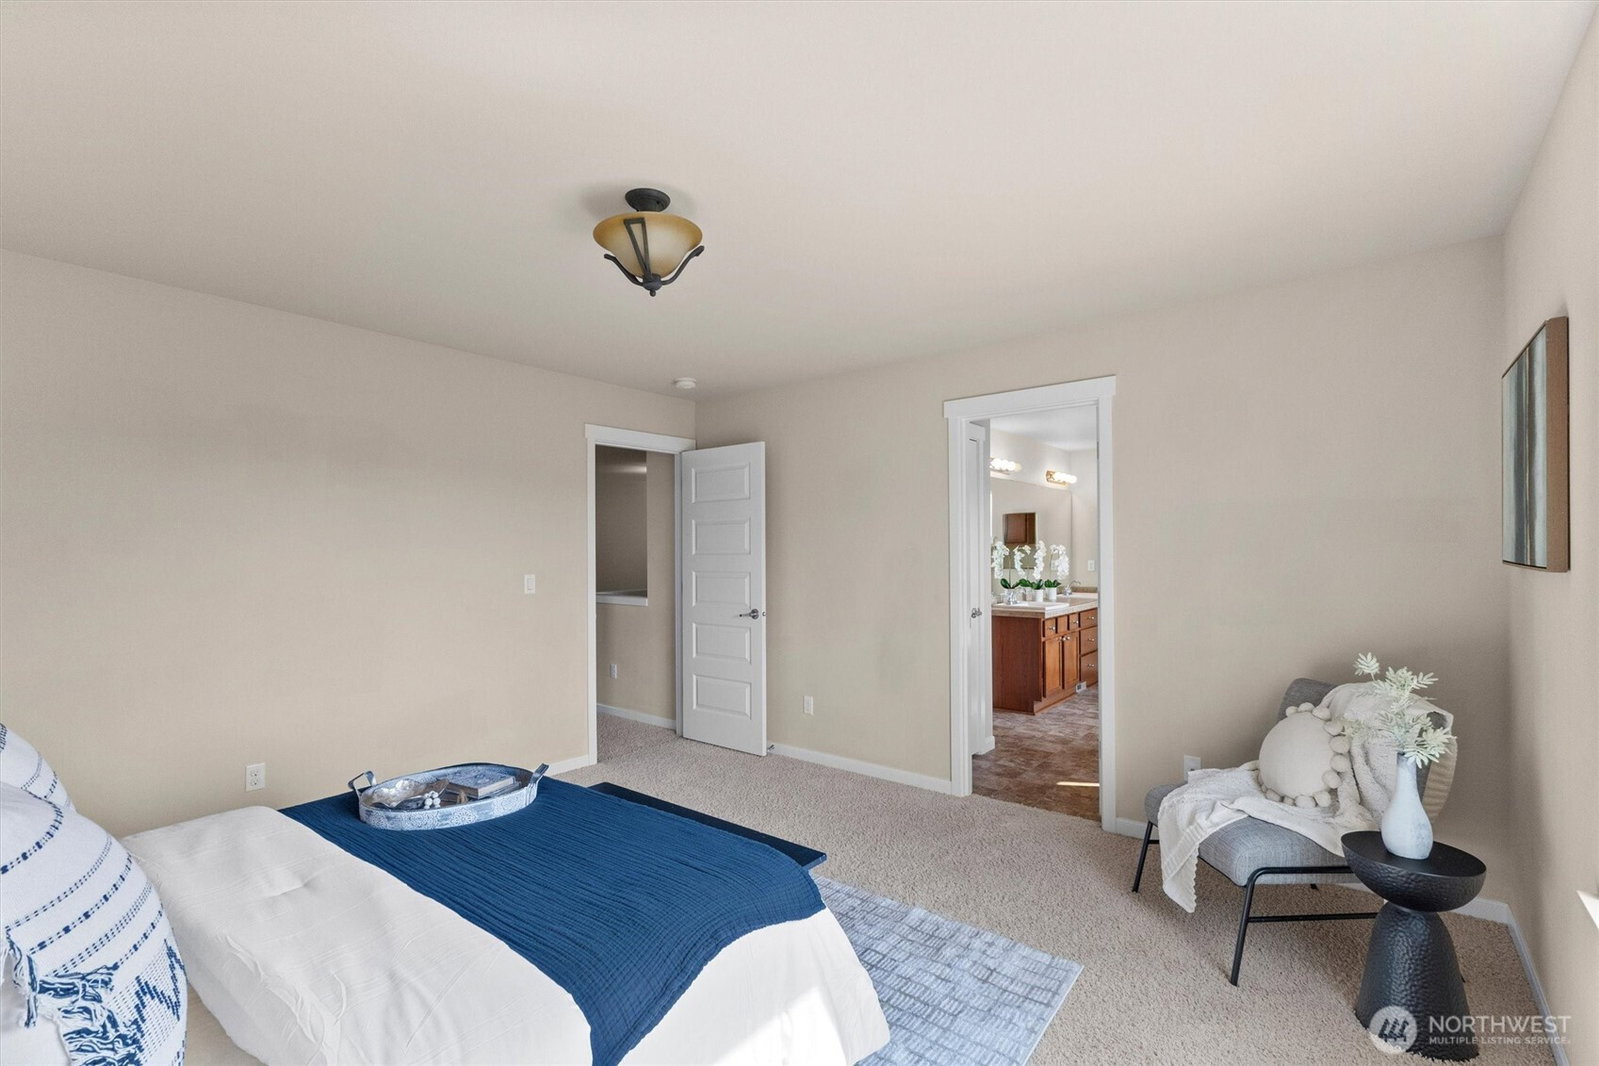
{Come for the Views. Stay for the Lifestyle.} Experience gorgeous PNW views and unforgettable sunsets in this NW Contemporary Lake Stevens home! The bright, open main level is designed for easy everyday living and entertaining, with a spacious kitchen featuring stainless steel appliances, gas range, walk-in pantry and seamless flow into the dining and living spaces. Gather around the cozy gas fireplace or step outside to the fully fenced, low-maintenance yard and patio. Backing to HOA-owned open space gives you an open outlook and extra breathing room without the upkeep of a large yard. Upstairs, an oversized loft creates a fantastic second living space, alongside 3 generously sized bedrooms, a guest bath, and dedicated laundry room. The spacious primary suite is a retreat of its own, featuring a walk-in closet and 5-piece ensuite with dual vanities, separate shower and soaking tub. Mountain and Sound views can be enjoyed right from the bedroom, and even the tub! Western-facing views set the stage for gorgeous sunsets at the end of the day. Central A/C, an energy-efficient tankless water heater, window treatments and 2-car garage add comfort and convenience. Tucked at the end of a cul-de-sac next to the neighborhood park, yet just minutes from shopping, dining, trails and major commuter routes, the location offers the perfect balance of tucked-away living and everyday convenience. Low-maintenance living, room to breathe, and a space you'll love coming home to. Welcome Home!
/u.realgeeks.media/choicehomes4sale/best-choice-realty-logo_small.png)
Additional Information
- Interior Features
- Bath Off Primary, Ceiling Fan(s), Dbl Pane/Storm Window, Fireplace, Loft, Pantry, Walk-In Closet(s), Water Heater
- Exterior Features
- Metal/Vinyl, Wood
- Property Description
- 12 - 2 Story
- Flooring
- Vinyl, Carpet
- Heating
- 90%+ High Efficiency, Forced Air
- Air Conditioning
- 90%+ High Efficiency, Central Air
- Levels
- Two
- Roof
- Composition
- Parking Features
- Driveway, Attached Garage, Off Street
- School District
- Lake Stevens
- Elementary School
- Buyer To Verify
- Middle School
- Buyer To Verify
- High School
- Buyer To Verify
- View
- Mountains, Partial, Sound
 Based on information submitted to the MLS GRID as of . All data is obtained from various sources and may not have been verified by broker or MLS GRID. Supplied Open House Information is subject to change without notice. All information should be independently reviewed and verified for accuracy. Properties may or may not be listed by the office/agent presenting the information.IDX information is provided exclusively for consumers’ personal noncommercial use, and may not be used for any purpose other than to identify prospective properties consumers may be interested in purchasing.