9073 Kaija Lane NW, Seabeck, WA 98380
Courtesy of Sterling Property Group
- $880,000
- 3
- BD
- 3
- BA
- 4,038
- SqFt




- List Price
- $880,000
- Status
- ACTIVE
- Days on Market
- 3
- MLS#
- 2567367
- Subtype
- Residential
- Style
- 17 - 1 1/2 Stry w/Bsmt
- Year Built
- 1980
- Bedrooms
- 3
- Bathrooms
- 3
- Living Area
- 4,038
- Lot Size
- 212,573
- Acres
- 4.88
- Subdivision
- Seabeck
- Neighborhood
- Seabeck
- MLS Area Major
- Seabeck/Holly
Property Description
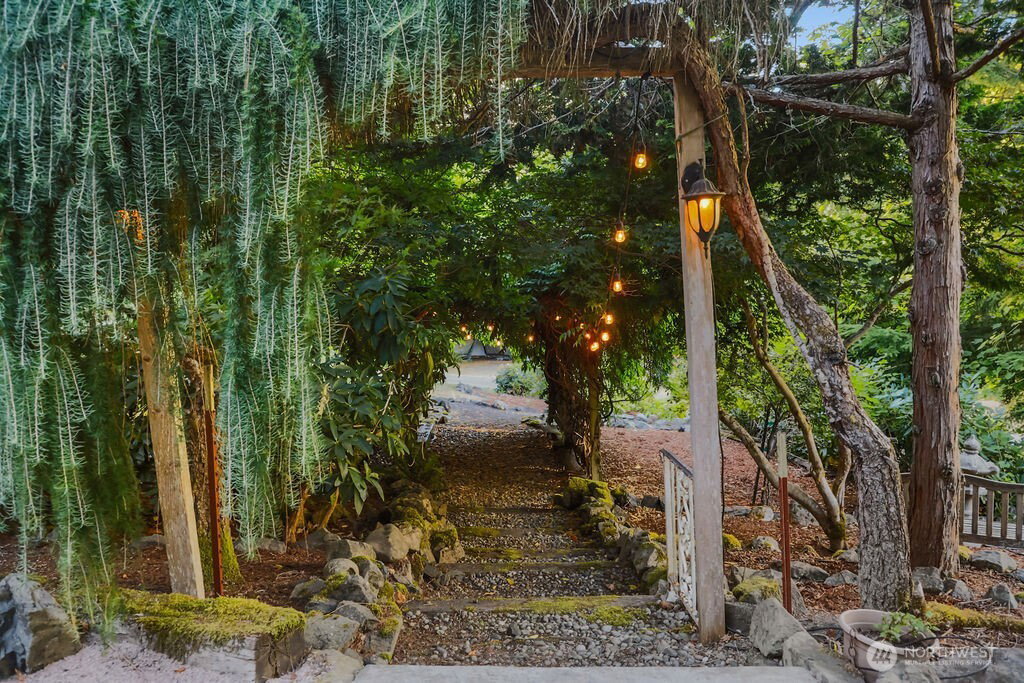
Welcome to Hidden Hollow. This charmingly magical home is established on a shy 5 acres in a private serene setting. This 4038 sq. ft. 4 bedroom home is on 3 bedroom septic. The A frame features floor to ceiling windows in main living area, with a double sided wood burning rock fireplace with insert & wood flooring throughout the nicely crafted kitchen, dining room, eat in kitchen and butlers pantry. The main floor has a primary bedroom and adjacent bath with jetted tub. The versatile floor plan could easily accommodate multi-generational living with the daylight basement private entry. The whimsical interior & outdoor design elements include a dedicated RV hook up with power & water, delightful interior finished outbuilding, detached 2 car garage with attached carport, fenced dog run with hot & cold water bathing station. Enjoy the dedicated fenced garden area with lighting & power including a drip system. The oversized detached garage is drywalled with heat. Throughout the property are 4 apple trees, 1 cherry, grapes vines, raspberries, blueberries, and 2 figs. The frame of the home blends with nature & the hardscape with gardens showcase over 200 miniature plants to greet you at the entry. This property is gated and has cleared walking paths & is adjacent to 19.55 acres of DNR land. Hike, bike, explore natures best. 7 miles to Silverdale, 11 miles to Sub-base Bangor and is in the CK school district. Make an appointment to truly experience all this property has to offer.
/u.realgeeks.media/choicehomes4sale/best-choice-realty-logo_small.png)
Additional Information
- Interior Features
- Ceiling Fan(s), Dining Room, Fireplace, French Doors, Jetted Tub, Pantry, Sprinkler System, Vaulted Ceiling(s), Water Heater, Wired for Generator
- Exterior Features
- Wood
- Property Description
- 17 - 1 1/2 Stry w/Bsmt
- Flooring
- Bamboo/Cork, Engineered Hardwood, Vinyl, Carpet
- Heating
- Baseboard, Forced Air, Radiant, Wall Furnace
- Air Conditioning
- None
- Levels
- One and One Half
- Roof
- Composition
- Parking Features
- Attached Carport, Driveway, Detached Garage, RV Parking
- School District
- Central Kitsap #401
- Elementary School
- Buyer To Verify
- Middle School
- Buyer To Verify
- High School
- Buyer To Verify
- View
- Territorial
 Based on information submitted to the MLS GRID as of . All data is obtained from various sources and may not have been verified by broker or MLS GRID. Supplied Open House Information is subject to change without notice. All information should be independently reviewed and verified for accuracy. Properties may or may not be listed by the office/agent presenting the information.IDX information is provided exclusively for consumers’ personal noncommercial use, and may not be used for any purpose other than to identify prospective properties consumers may be interested in purchasing.