20424 NE 64th Place, Redmond, WA 98053
Courtesy of COMPASS
- $3,750,000
- 5
- BD
- 6
- BA
- 6,528
- SqFt




- List Price
- $3,750,000
- Status
- ACTIVE
- Days on Market
- 10
- MLS#
- 2568238
- Subtype
- Residential
- Style
- 18 - 2 Stories w/Bsmnt
- Year Built
- 2005
- Bedrooms
- 5
- Bathrooms
- 6
- Living Area
- 6,528
- Lot Size
- 36,362
- Acres
- 0.83
- Subdivision
- Gunshy Ridge
- Neighborhood
- Gunshy Ridge
- MLS Area Major
- Redmond/Carnation
Property Description
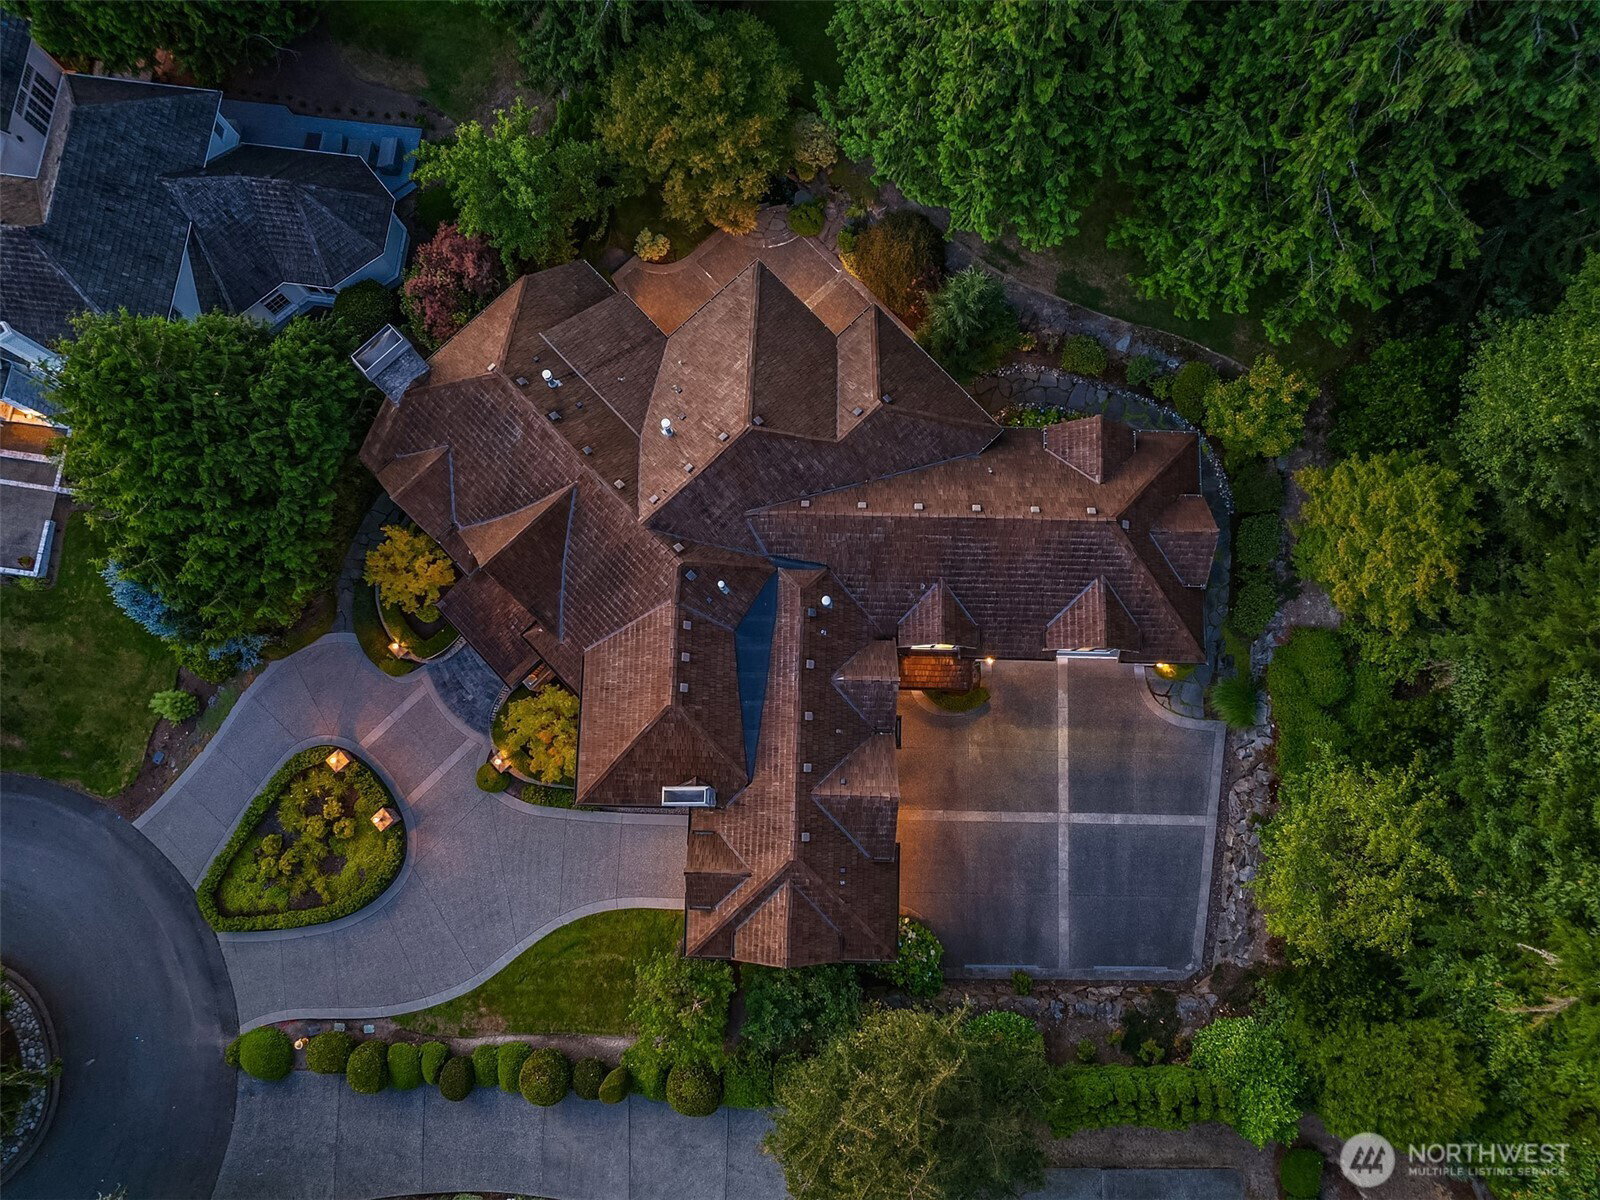
Perched above the rest, this idyllic and timeless 5 bed/5 bath European-inspired Northwest Traditional custom masterpiece by the late Stine Nelson is sure to leave you breathless. Upon entering the Old World bespoke arched wood-and-wrought-iron entry door, you are greeted with soaring ceilings, a custom Italian inlaid mosaic entry, Brazilian cherry hardwoods, hand-carved millwork and 5 gas fireplaces—including a striking François & Co. Scagliola stone mantel that is sure to be the talk of every guest who visits. Entertain guests with your massive Chef’s Kitchen complete with Bosch dishwashers, Sub-Zero refrigerator/freezer, and Viking range while they marvel at the towering ceilings, custom wood mantel and fireplace in the great room. Whole-home sound, heated floors, and California Closets refine your everyday living. Escape to your backyard Oasis that comes complete with maple, mature cedar trees, and cherry blossoms that add to the tranquil and peaceful sound of flowing water from your own water feature. Enjoy movie night in your own home theatre while sipping a glass of wine privately curated and selected from your very own wine cellar. Just minutes from Microsoft, SpaceX, Marymoor Park, downtown Redmond and the Eastside’s premier amenities, this is more than a luxury home—it is a rare retreat where craftsmanship, privacy and location come together in a way that is nearly impossible to replicate. Designed to endure, this one-of-a-kind estate is ready for its next chapter.
/u.realgeeks.media/choicehomes4sale/best-choice-realty-logo_small.png)
Additional Information
- Interior Features
- Bath Off Primary, Dbl Pane/Storm Window, Dining Room, Fireplace, Fireplace (Primary Bedroom), French Doors, High Tech Cabling, Jetted Tub, Loft, Pantry, Security System, Sprinkler System, Vaulted Ceiling(s), Walk-In Closet(s), Water Heater, Wine Cellar, Wine/Beverage Refrigerator, Wired for Generator
- Exterior Features
- Cement/Concrete, Stone, Wood, Wood Products
- Property Description
- 18 - 2 Stories w/Bsmnt
- Flooring
- Ceramic Tile, Hardwood, Marble, Travertine, Carpet
- Heating
- 90%+ High Efficiency, Forced Air, High Efficiency (Unspecified), Radiant, Recirculation Pump
- Air Conditioning
- 90%+ High Efficiency, Central Air, HEPA Air Filtration
- Levels
- Two
- Roof
- Shake
- Parking Features
- Driveway, Attached Garage
- School District
- Lake Washington
- Elementary School
- Dickinson Elem
- Middle School
- Evergreen Middle
- High School
- Eastlake High
- View
- Territorial
 Based on information submitted to the MLS GRID as of . All data is obtained from various sources and may not have been verified by broker or MLS GRID. Supplied Open House Information is subject to change without notice. All information should be independently reviewed and verified for accuracy. Properties may or may not be listed by the office/agent presenting the information.IDX information is provided exclusively for consumers’ personal noncommercial use, and may not be used for any purpose other than to identify prospective properties consumers may be interested in purchasing.