6101 132nd Street Ct NW, Gig Harbor, WA 98332
Courtesy of Neighborhood Experts Real Est.
- $1,050,000
- 4
- BD
- 3
- BA
- 2,418
- SqFt




- List Price
- $1,050,000
- Status
- ACTIVE
- Days on Market
- 1
- MLS#
- 2568685
- Subtype
- Residential
- Style
- 10 - 1 Story
- Year Built
- 2020
- Bedrooms
- 4
- Bathrooms
- 3
- Living Area
- 2,418
- Lot Size
- 16,171
- Acres
- 0.37
- Subdivision
- Purdy
- Neighborhood
- Purdy
- MLS Area Major
- Purdy
Property Description
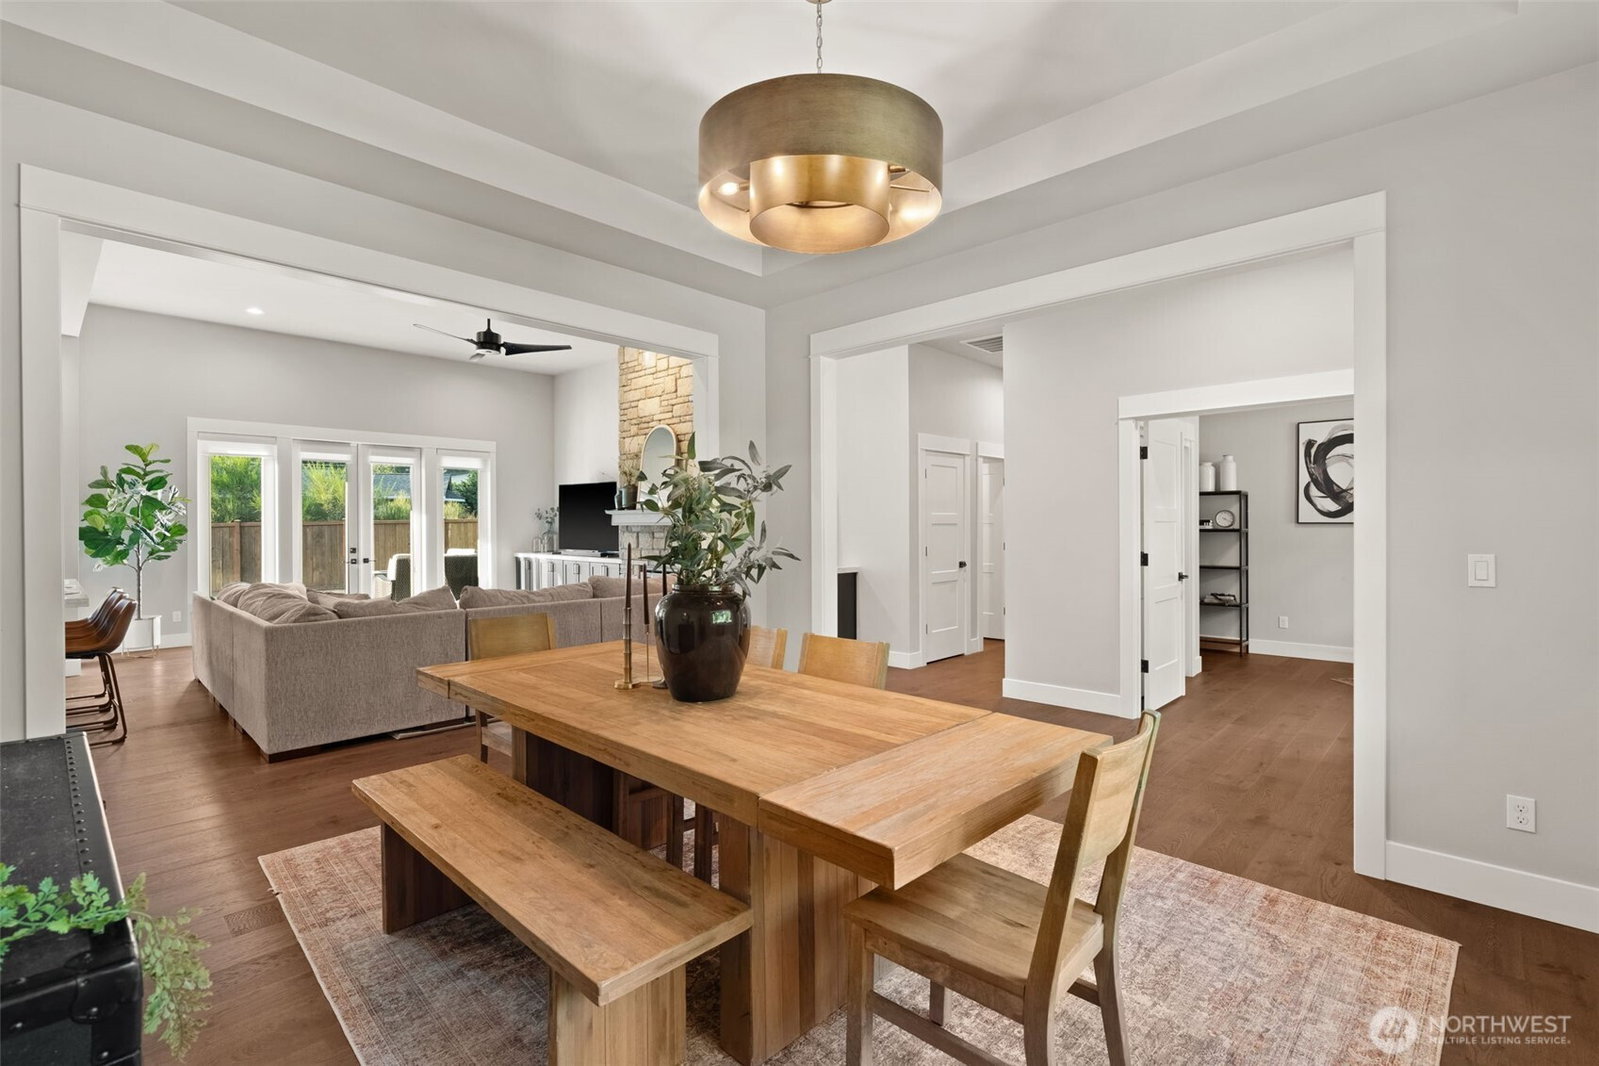
Gig Harbor North Estates presents an exceptional ranch-style designer home where refined single-level living meets sophisticated style & thoughtful design. Grand curb appeal sets the tone with substantial beams, a vaulted arch entry, and striking black-framed windows. Inside, beautiful hardwood floors & refined finishes flow throughout an open-concept layout designed for both everyday living & effortless entertaining. At the heart of the home is a statement 7-foot party island, anchoring the chef’s kitchen with a gas cooktop, two-tone cabinetry, gold hardware, & elevated designer lighting. The generous dining area easily accommodates a large table, while custom built-ins & a stone-surround gas fireplace create a warm gathering space. Offering four bedrooms-or three bedrooms plus a private office-this flexible floor plan adapts beautifully to your lifestyle. The luxurious primary suite provides a relaxing retreat with a thoughtfully designed en suite bath.A spacious utility room & three-car garage add everyday convenience, while the covered patio overlooks an expansive, flat corner lot with room to create your dream outdoor space-whether that means a future pool, trampoline, play area, or garden. Located in a sought-after new construction community on a cul-de-sac, this home offers an exceptional combination of style, convenience, & location-just two minutes to Highway 16 and less than 10 minutes to downtown Gig Harbor, waterfront, beaches, and the Peninsula School District.
/u.realgeeks.media/choicehomes4sale/best-choice-realty-logo_small.png)
Additional Information
- Interior Features
- Bath Off Primary, Ceiling Fan(s), Dbl Pane/Storm Window, Dining Room, Fireplace, French Doors, Security System, Sprinkler System, Vaulted Ceiling(s), Walk-In Closet(s), Water Heater
- Exterior Features
- Cement Planked, Wood Products
- Property Description
- 10 - 1 Story
- Flooring
- Ceramic Tile, Engineered Hardwood, Carpet
- Heating
- Forced Air, Heat Pump
- Air Conditioning
- Forced Air, Heat Pump
- Levels
- One
- Roof
- Composition
- Parking Features
- Driveway, Attached Garage
- School District
- Peninsula
- Elementary School
- Purdy Elem
- Middle School
- Harbor Ridge Mid
- High School
- Peninsula High
- View
- Territorial
 Based on information submitted to the MLS GRID as of . All data is obtained from various sources and may not have been verified by broker or MLS GRID. Supplied Open House Information is subject to change without notice. All information should be independently reviewed and verified for accuracy. Properties may or may not be listed by the office/agent presenting the information.IDX information is provided exclusively for consumers’ personal noncommercial use, and may not be used for any purpose other than to identify prospective properties consumers may be interested in purchasing.