3802 127th Street SE, Everett, WA 98208
Courtesy of Windermere RE Arlington
- $1,295,000
- 5
- BD
- 4
- BA
- 2,706
- SqFt




- List Price
- $1,295,000
- Status
- ACTIVE
- Days on Market
- 6
- MLS#
- 2569492
- Subtype
- Residential
- Style
- 12 - 2 Story
- Year Built
- 1991
- Bedrooms
- 5
- Bathrooms
- 4
- Living Area
- 2,706
- Lot Size
- 6,970
- Acres
- 0.16
- Subdivision
- Pioneer Trails
- Neighborhood
- Pioneer Trails
- Building Name
- Pioneer Trails Div 6
- MLS Area Major
- Everett/Mukilteo
Property Description
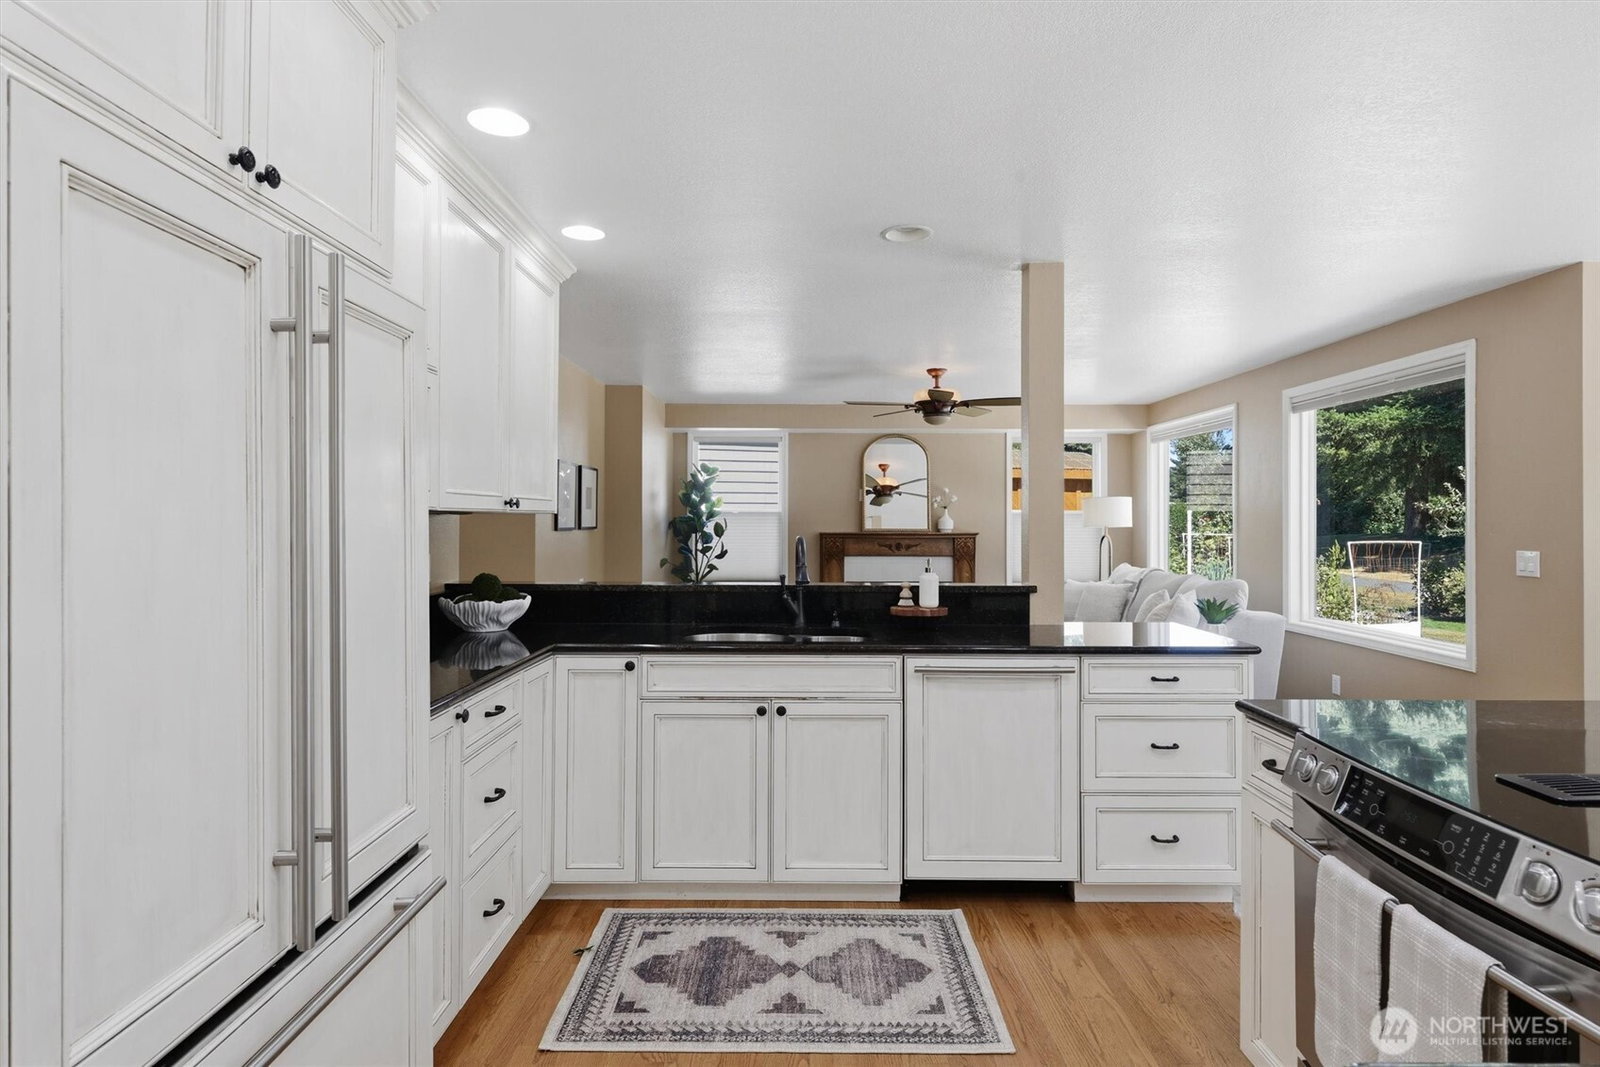
Rare multigenerational opportunity in the coveted Pioneer Trails neighborhood! This 5-bedroom, 3.5-bathroom home offers 2,706 sq ft of well-designed living space with secondary primary suite on the main level. The main level welcomes you with beautiful hardwood floors, a formal living room and formal dining room and an inviting kitchen featuring custom cabinetry and sleek panel-covered appliances. An adjacent eating nook flows into the comfortable family room, where a gas fireplace creates a warm gathering space. A convenient half bath and utility room, with access to the two-car garage, complete the main level. Upstairs, the generously appointed primary suite offers peaceful views of the backyard and features a recently renovated 5-piece primary bathroom and spacious walk-in closet. Three additional bedrooms and an updated guest bathroom provide plenty of room for guests, hobbies or work-from-home needs. Outside, the backyard is designed for entertaining and everyday enjoyment with an expansive patio plumbed and wired for an exterior kitchen. The backyard enjoys a rare sense of privacy and backs to community walking trails and open space. Numerous improvements add peace of mind, including a 50-year Presidential roof, newer exterior paint and windows, and central A/C. Residents enjoy access to over 3 miles of community trails, ponds, parks, playgrounds and pickleball courts, all while being conveniently located near Mill Creek amenities.
/u.realgeeks.media/choicehomes4sale/best-choice-realty-logo_small.png)
Additional Information
- Interior Features
- Bath Off Primary, Ceiling Fan(s), Dbl Pane/Storm Window, Dining Room, Fireplace, Skylight(s), Vaulted Ceiling(s), Walk-In Closet(s)
- Exterior Features
- Brick, Wood
- Property Description
- 12 - 2 Story
- Flooring
- Hardwood, Carpet
- Heating
- 90%+ High Efficiency, Forced Air, Heat Pump
- Air Conditioning
- 90%+ High Efficiency, Central Air, Forced Air
- Levels
- Two
- Roof
- Composition
- Parking Features
- Driveway, Attached Garage
- School District
- Everett
- View
- Territorial
 Based on information submitted to the MLS GRID as of . All data is obtained from various sources and may not have been verified by broker or MLS GRID. Supplied Open House Information is subject to change without notice. All information should be independently reviewed and verified for accuracy. Properties may or may not be listed by the office/agent presenting the information.IDX information is provided exclusively for consumers’ personal noncommercial use, and may not be used for any purpose other than to identify prospective properties consumers may be interested in purchasing.