2531 Sahalee Drive W, Sammamish, WA 98074
Courtesy of COMPASS
- $1,515,000
- 5
- BD
- 3
- BA
- 3,077
- SqFt




- List Price
- $1,515,000
- Status
- ACTIVE
- Days on Market
- 1
- MLS#
- 2569688
- Subtype
- Residential
- Style
- 12 - 2 Story
- Year Built
- 1975
- Bedrooms
- 5
- Bathrooms
- 3
- Living Area
- 3,077
- Lot Size
- 12,155
- Acres
- 0.28
- Subdivision
- Sahalee
- Neighborhood
- Sahalee
- MLS Area Major
- East of Lake Sammamish
Property Description
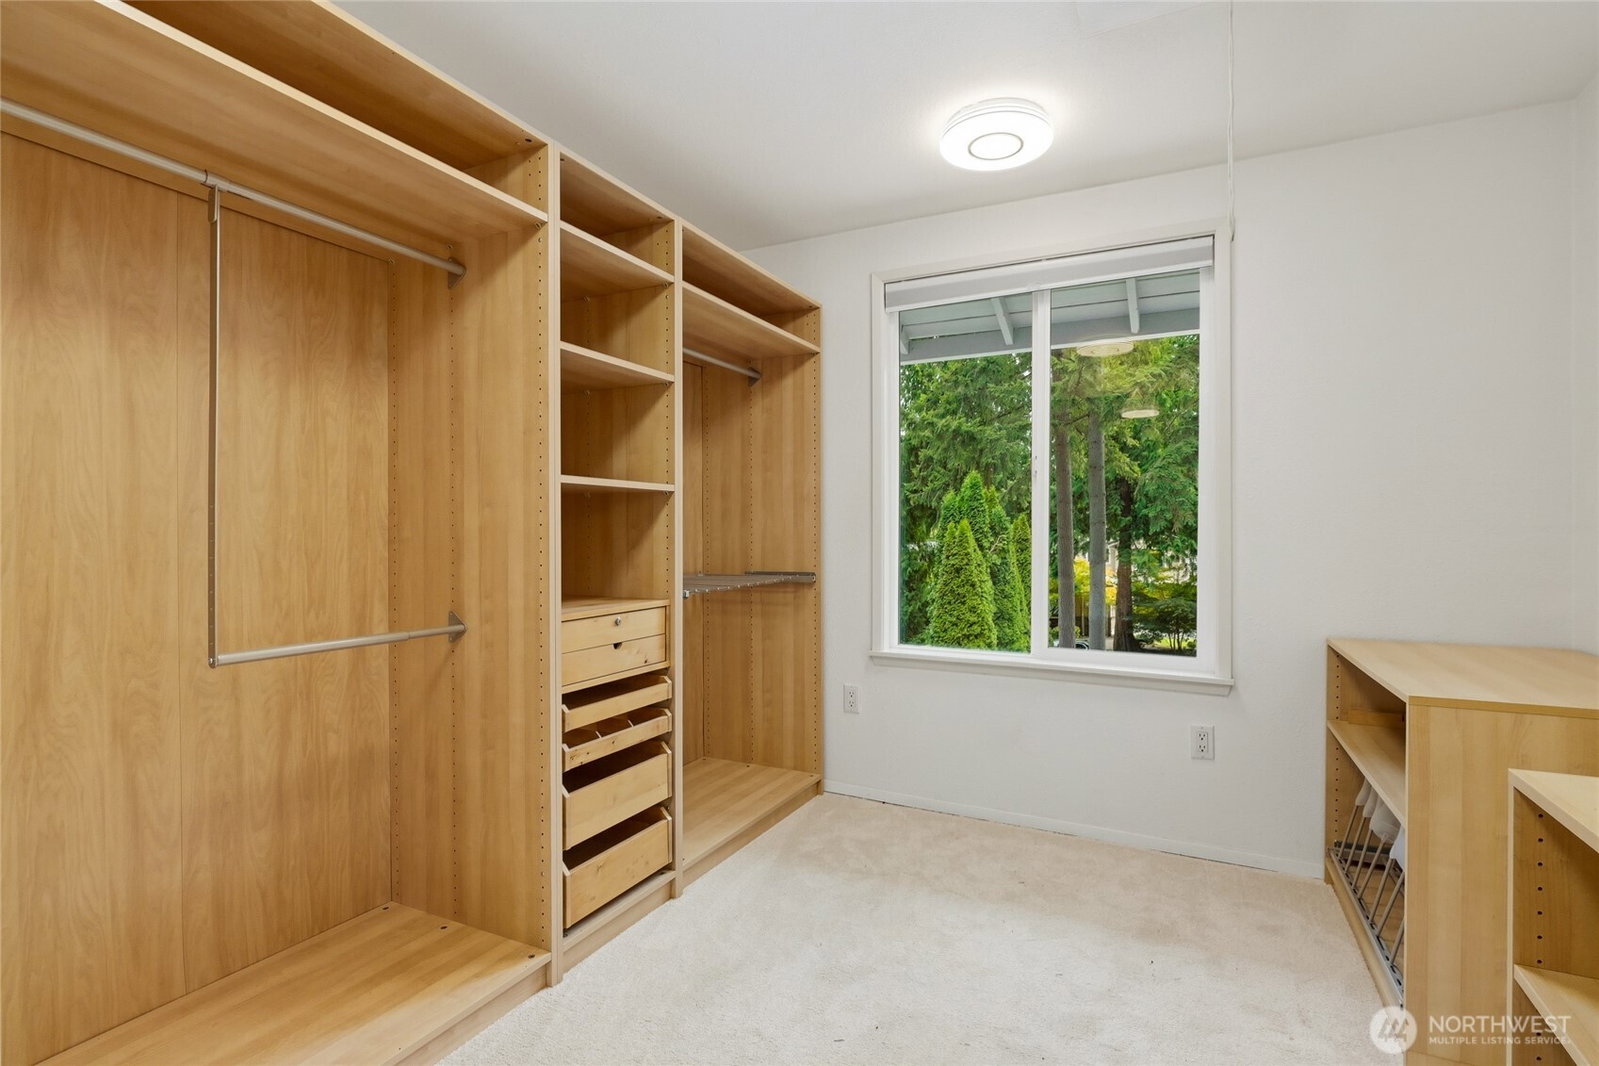
Set behind the gates of Sahalee Estates, this home delivers the space, privacy & lifestyle that make this community so sought-after. Located on the west side of the neighborhood & just steps from Sahalee Country Club, the setting is hard to beat. Inside, a large vaulted entry with walls of windows, creates an immediate sense of scale, opening to large, inviting living spaces designed for everyday life & entertaining. 5 bedrooms in total + a rare, enormous bonus room adds a flexible destination for movie nights, game days, guests or a home office hub. Outside, a deck and 500 sq ft covered patio with a level lawn and fully fenced backyard, a true extension of the living space—easy to enjoy, easy to maintain & ideal for gatherings, play or quiet evenings enjoying the West Facing Sunset. The long driveway meets a spacious garage, complete with durable epoxy floors and EV Charging. A Tesla Powerwall whole-home battery adds another layer of convenience & peace of mind, seamlessly providing backup power during outages while also offering the potential to reduce electricity costs. With the Country Club just moments away, 24/7 Security and Sahalee’s beautifully landscaped surroundings at your doorstep, this is a home that feels connected to everything you will love about living here. Professionally pre-inspected and exceptionally well maintained—offered at an incredible value!
/u.realgeeks.media/choicehomes4sale/best-choice-realty-logo_small.png)
Additional Information
- Interior Features
- Bath Off Primary, Fireplace, Vaulted Ceiling(s), Walk-In Closet(s)
- Exterior Features
- Brick, Wood
- Property Description
- 12 - 2 Story
- Flooring
- Ceramic Tile, Hardwood, Carpet
- Heating
- Forced Air
- Air Conditioning
- None
- Levels
- Two
- Roof
- Composition
- Parking Features
- Attached Garage
- School District
- Lake Washington
- Elementary School
- Blackwell Elem
- Middle School
- Inglewood Middle
- High School
- Eastlake High
- View
- Territorial
 Based on information submitted to the MLS GRID as of . All data is obtained from various sources and may not have been verified by broker or MLS GRID. Supplied Open House Information is subject to change without notice. All information should be independently reviewed and verified for accuracy. Properties may or may not be listed by the office/agent presenting the information.IDX information is provided exclusively for consumers’ personal noncommercial use, and may not be used for any purpose other than to identify prospective properties consumers may be interested in purchasing.