3852 201st Court SE, Sammamish, WA 98075
Courtesy of COMPASS
- $2,430,000
- 5
- BD
- 4
- BA
- 3,850
- SqFt





- List Price
- $2,430,000
- Status
- ACTIVE
- Days on Market
- 1
- MLS#
- 2570131
- Subtype
- Residential
- Style
- 13 - Tri-Level
- Year Built
- 2015
- Bedrooms
- 5
- Bathrooms
- 4
- Living Area
- 3,850
- Lot Size
- 7,020
- Acres
- 0.16
- Subdivision
- Sammamish
- Neighborhood
- Sammamish
- MLS Area Major
- East of Lake Sammamish
Property Description
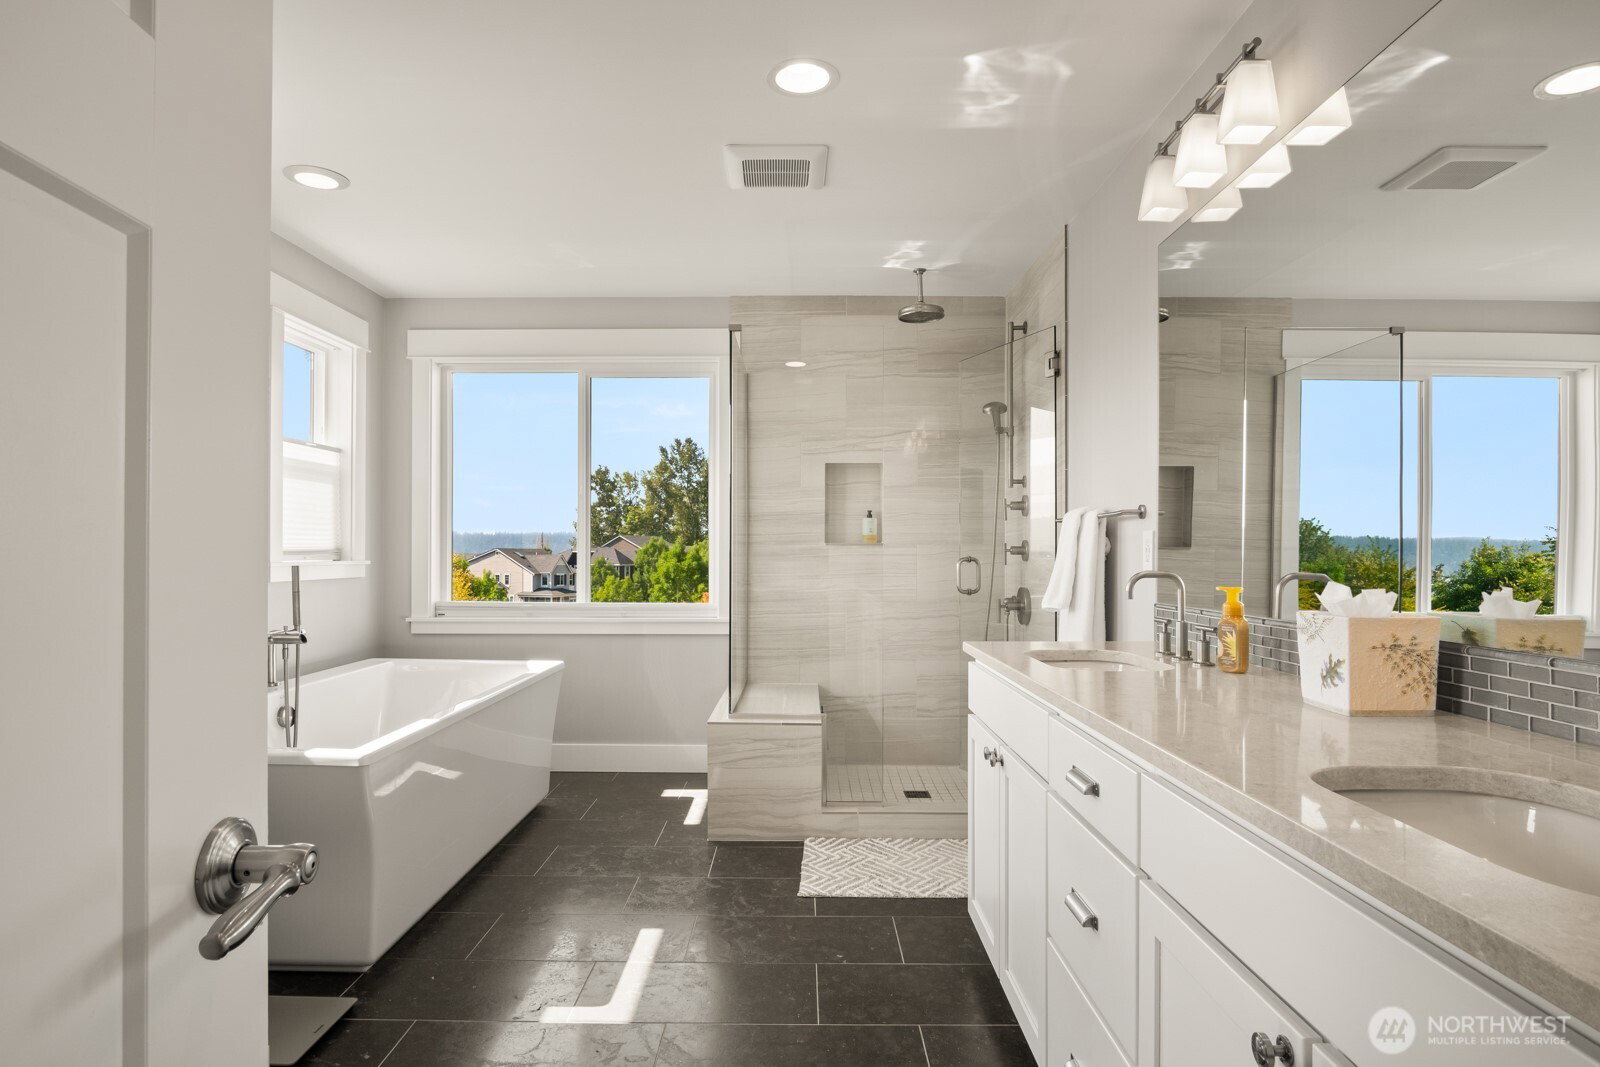
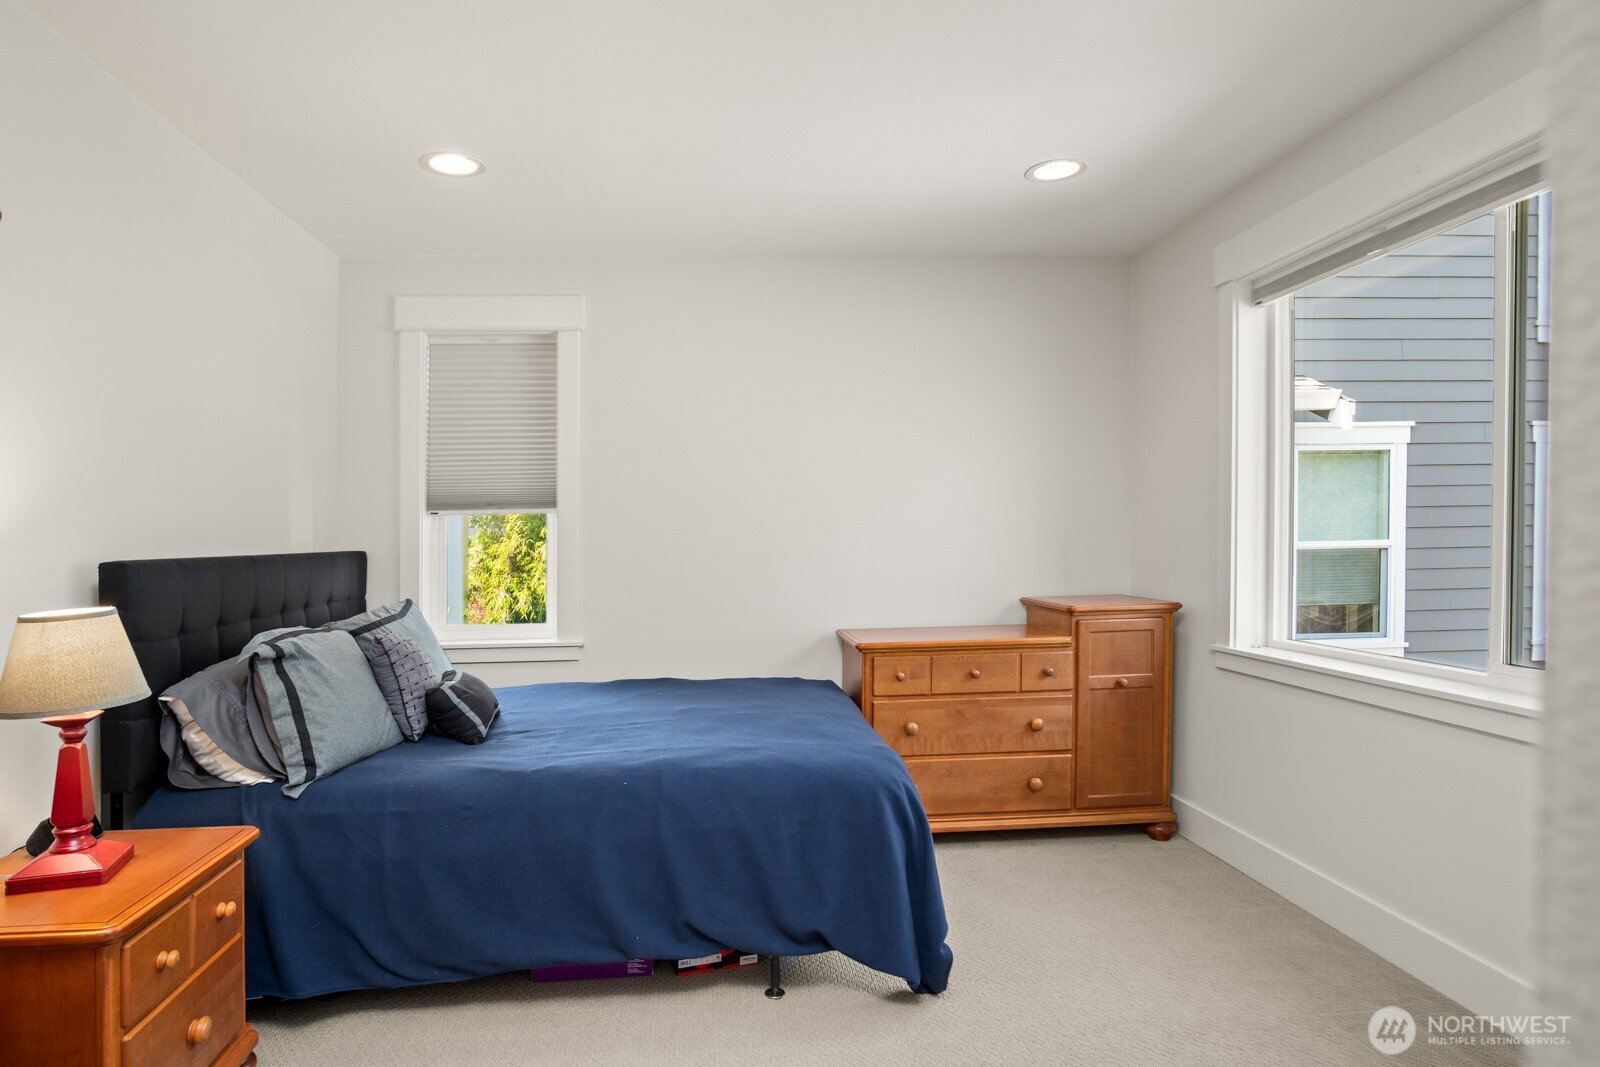
Step into a home that perfectly balances modern craftsman sophistication with a bright, airy floor plan designed for effortless living. Every corner of this residence feels intentional, illuminated by natural light and framed by breathtaking lake and mountain views. With numerous custom updates and upgrades, this isn’t just a house—it’s a curated retreat. The heart of the home is a show-stopping chef’s kitchen complete with a massive quartz-covered center island, complemented by a Sub-Zero refrigerator, and top-tier appliances. This space flows seamlessly into the main living area, where you will enjoy a stunning stone gas fireplace that creates a warm and inviting atmosphere. Large windows and glass doors provide easy access to the thoughtfully landscaped backyard which includes low maintenance dream turf and an expansive custom stamped concrete patio that backs to a greenbelt. The primary suite, features a large walk-in closet and a five-piece spa-like bath with serene lake views. Every closet in the home has been outfitted with custom organization systems, ensuring a place for everything. The lower level adds incredible versatility with a spacious bonus room and a private guest suite, perfect for visitors or a quiet home office. The excellence extends to the functional details you can’t always see but will definitely appreciate: central A/C, tankless hot water heater, added attic storage, and wiring for a generator. Conveniently located making your commute a dream.
/u.realgeeks.media/choicehomes4sale/best-choice-realty-logo_small.png)
Additional Information
- Interior Features
- Bath Off Primary, Dbl Pane/Storm Window, Dining Room, Fireplace, Hot Tub/Spa, Security System, SMART Wired, Sprinkler System, Walk-In Closet(s), Water Heater, Wet Bar, Wine/Beverage Refrigerator, Wired for Generator
- Exterior Features
- Cement Planked, Stone, Wood
- Property Description
- 13 - Tri-Level
- Flooring
- Vinyl Plank, Carpet
- Heating
- 90%+ High Efficiency, Forced Air
- Air Conditioning
- Central Air
- Levels
- Three Or More
- Roof
- Composition
- Parking Features
- Attached Garage
- School District
- Issaquah
- Elementary School
- Creekside Elem
- Middle School
- Pine Lake Mid
- High School
- Skyline High
- View
- Lake, Territorial
 Based on information submitted to the MLS GRID as of . All data is obtained from various sources and may not have been verified by broker or MLS GRID. Supplied Open House Information is subject to change without notice. All information should be independently reviewed and verified for accuracy. Properties may or may not be listed by the office/agent presenting the information.IDX information is provided exclusively for consumers’ personal noncommercial use, and may not be used for any purpose other than to identify prospective properties consumers may be interested in purchasing.