15217 79th Street NE, Lake Stevens, WA 98258
Courtesy of Windermere R.E./Snohomish
- $555,000
- 3
- BD
- 3
- BA
- 1,776
- SqFt




- List Price
- $555,000
- Status
- ACTIVE
- Days on Market
- 0
- MLS#
- 2570192
- Subtype
- Residential
- Style
- 21 - Manuf-Double Wide
- Year Built
- 1978
- Bedrooms
- 3
- Bathrooms
- 3
- Living Area
- 1,776
- Lot Size
- 47,045
- Acres
- 1.08
- Subdivision
- Lake Stevens
- Neighborhood
- Lake Stevens
- Building Name
- Pilchuck Creek Park
- MLS Area Major
- Northeast Snohomish?
Property Description
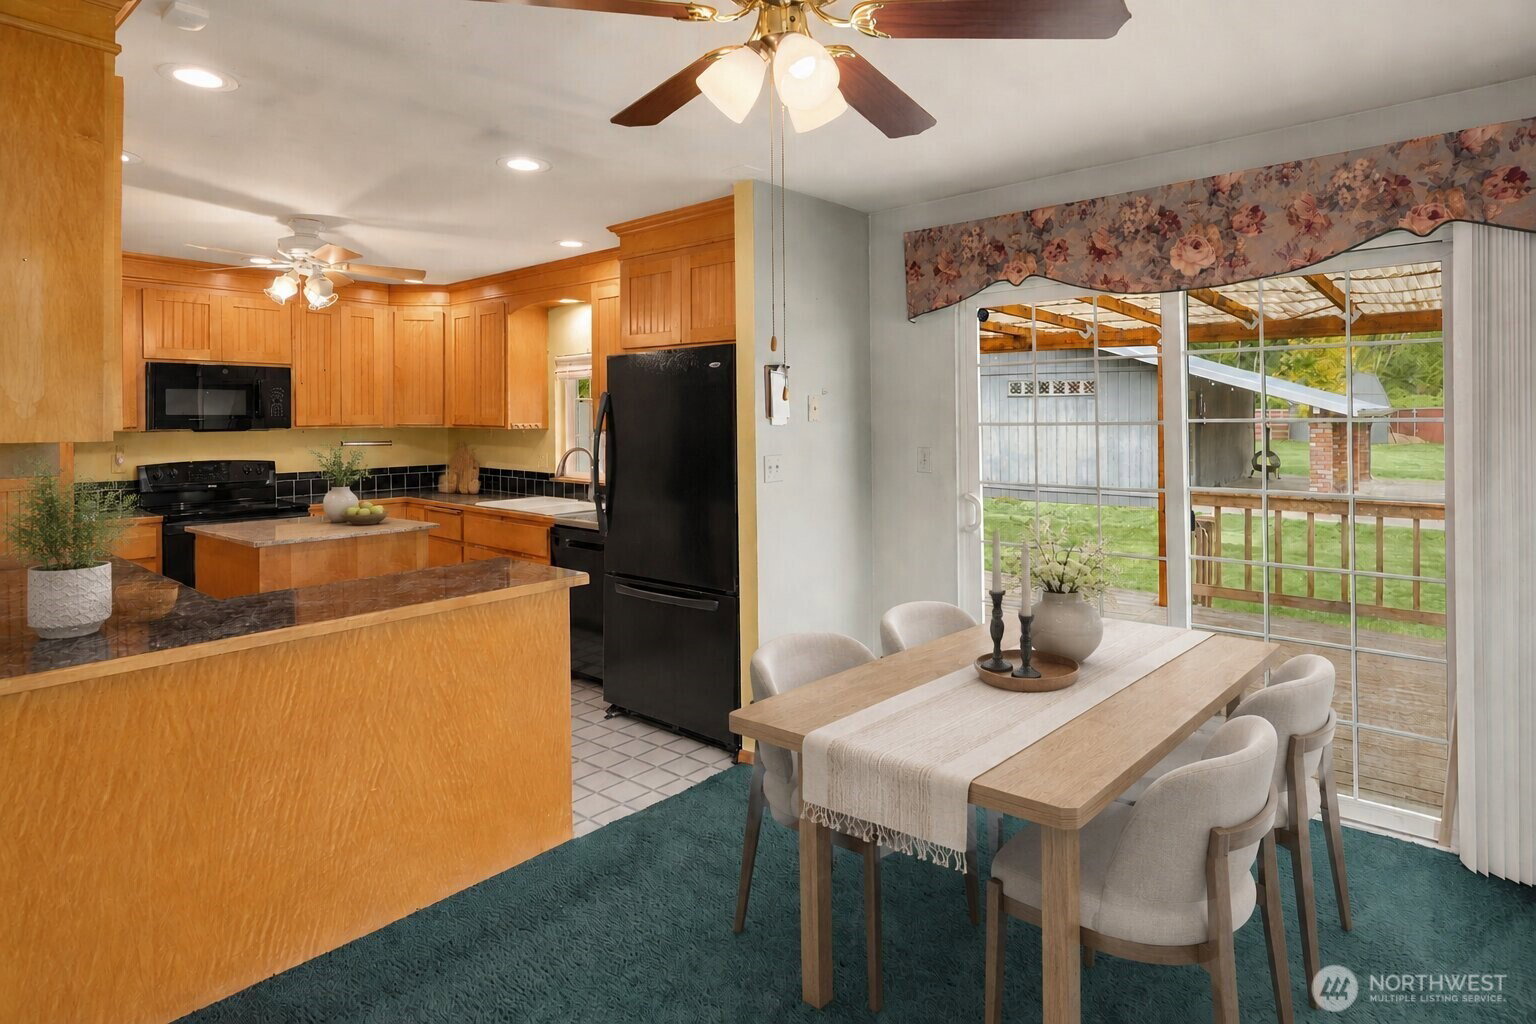
This isn't country-club living. It's country living. And there happens to be a Clubhouse. The detached Clubhouse is the undisputed star: A kegerator, real bar, bathroom, pool table, jukebox, booth seating, karaoke machine, impressive masonry and authentic neon lights. Better yet, EVERYTHING inside from the pub signs to the glass pitchers stay with the property. Call your friends and turn up the rockabilly, you're going to need more chairs! The double-wide has working A/C and it has been upgraded where it counts, with custom solid-wood doors, substantial millwork and custom cabinetry. It could use some TLC but put in the work and there's plenty of life left in it. Outside is where this property really earns its keep. The level, dry and fully usable lot comes with a view of Mt. Pilchuck and room to think bigger. Enjoy it exactly as it is, or explore the possibility of building a custom home now or down the road. The firepit seats 30+ folks. Warning: your friends will soon be thinking “Friday night” means bon fire at your place. Every. Single. Week. A detached three-car garage with metal roof is ready for motorcycles, tools, projects or a proper shop. There's RV parking too, complete with a water spigot connected to the old well for free water, while the main house is served by public water. Bring the Harley. Bring the 5th Wheel. Bring the loud friends. Forget the fancy stuff. This place is just plain FUN. Some photos inside main dwelling were virtually staged.
/u.realgeeks.media/choicehomes4sale/best-choice-realty-logo_small.png)
Additional Information
- Interior Features
- Bath Off Primary, Ceiling Fan(s), Dbl Pane/Storm Window, Dining Room, Fireplace, Jetted Tub, Security System, Water Heater, Wet Bar
- Exterior Features
- Wood, Wood Products
- Property Description
- 21 - Manuf-Double Wide
- Flooring
- Vinyl, Carpet
- Heating
- Forced Air
- Air Conditioning
- Heat Pump
- Levels
- One
- Roof
- Metal
- Parking Features
- Driveway, Detached Garage, RV Parking
- School District
- Granite Falls
- Elementary School
- Monte Cristo Elem
- Middle School
- Granite Falls Mid
- High School
- Granite Falls High
- View
- Mountains, Territorial
 Based on information submitted to the MLS GRID as of . All data is obtained from various sources and may not have been verified by broker or MLS GRID. Supplied Open House Information is subject to change without notice. All information should be independently reviewed and verified for accuracy. Properties may or may not be listed by the office/agent presenting the information.IDX information is provided exclusively for consumers’ personal noncommercial use, and may not be used for any purpose other than to identify prospective properties consumers may be interested in purchasing.