2831 226th Avenue SE, Sammamish, WA 98075
Courtesy of John L. Scott, Inc.
- $3,285,000
- 3
- BD
- 2
- BA
- 1,910
- SqFt




- List Price
- $3,285,000
- Status
- ACTIVE
- Days on Market
- 0
- MLS#
- 2570523
- Subtype
- Residential
- Style
- 10 - 1 Story
- Year Built
- 1952
- Bedrooms
- 3
- Bathrooms
- 2
- Living Area
- 1,910
- Lot Size
- 27,318
- Acres
- 0.63
- Subdivision
- Pine Lake
- Neighborhood
- Pine Lake
- MLS Area Major
- East of Lake Sammamish
Property Description
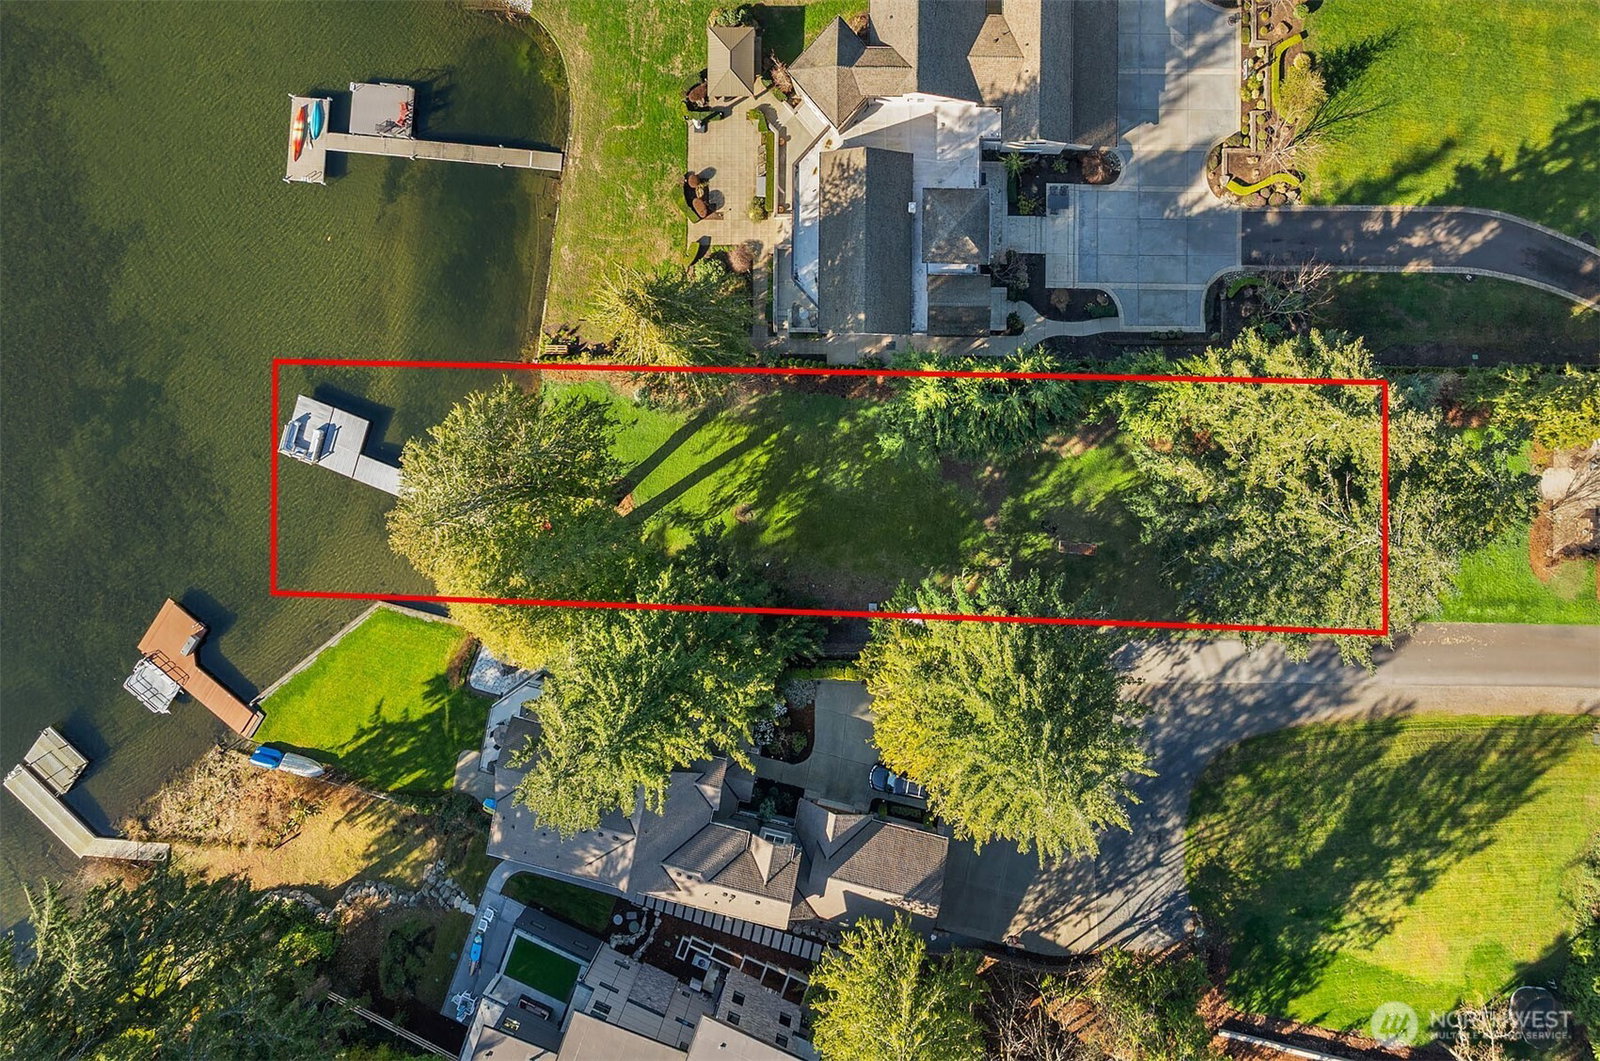
Opportunity of a lifetime! Rare offering of two parcels on coveted Pine Lake. Build your dream waterfront estate on the 14,914 sq. ft. shovel-ready lot while living in the beautifully updated 3-bedroom + office home on the adjacent 12,508 sq. ft. lot (effective age 2016). The waterfront parcel offers 65+ ft. of shoreline with stunning western sunset exposure. Seller-paid plans by MacPherson Construction for a 4,750 sq. ft., 5-bed, 6-bath luxury home with 3-car garage are included and may be modified within the approved footprint, or bring your own builder. There are no feasibility studies left to do! Extensive pre-development work is complete, including approved civil plans, stormwater and drainage systems, completed driveway, sidewalk and frontage improvements, and all utilities on site, including sewer main. Enjoy a 522 sq. ft. over-water entertainment space with Permafloat dock and party barge. The updated home features an open floor plan, luxury vinyl plank flooring, gas fireplace and A/C. Live in the home while you build, then keep it as a guest house, MIL suite or nanny quarters, or sell it after completion. Just a short walk to Pine Lake Park, shops, restaurants, Park & Ride and award-winning Issaquah schools. A truly exceptional waterfront opportunity in one of Sammamish's most sought-after neighborhoods. Live the Pine Lake Lifestyle!
/u.realgeeks.media/choicehomes4sale/best-choice-realty-logo_small.png)
Additional Information
- Interior Features
- Bath Off Primary, Ceiling Fan(s), Dbl Pane/Storm Window, Fireplace, High Tech Cabling, Skylight(s), Walk-In Closet(s), Wine/Beverage Refrigerator
- Exterior Features
- Wood, Wood Products
- Property Description
- 10 - 1 Story
- Flooring
- Vinyl Plank, Carpet
- Heating
- Forced Air
- Air Conditioning
- Central Air
- Levels
- One
- Roof
- Metal
- Parking Features
- Detached Garage
- School District
- Issaquah
- Elementary School
- Creekside Elem
- Middle School
- Pine Lake Mid
- High School
- Skyline High
- View
- Lake, Territorial
 Based on information submitted to the MLS GRID as of . All data is obtained from various sources and may not have been verified by broker or MLS GRID. Supplied Open House Information is subject to change without notice. All information should be independently reviewed and verified for accuracy. Properties may or may not be listed by the office/agent presenting the information.IDX information is provided exclusively for consumers’ personal noncommercial use, and may not be used for any purpose other than to identify prospective properties consumers may be interested in purchasing.