15026 40th Avenue W Unit #7-302, Lynnwood, WA 98087
Courtesy of Real Broker LLC
- $379,950
- 2
- BD
- 1
- BA
- 913
- SqFt




- List Price
- $379,950
- Status
- ACTIVE
- Days on Market
- 73
- MLS#
- 2570724
- Subtype
- Residential
- Style
- 30 - Condo (1 Level)
- Year Built
- 2003
- Bedrooms
- 2
- Bathrooms
- 1
- Living Area
- 913
- Subdivision
- North Lynnwood
- Neighborhood
- North Lynnwood
- Building Name
- Highwood Ridge Condominiums
- MLS Area Major
- Southwest Snohomish
Property Description
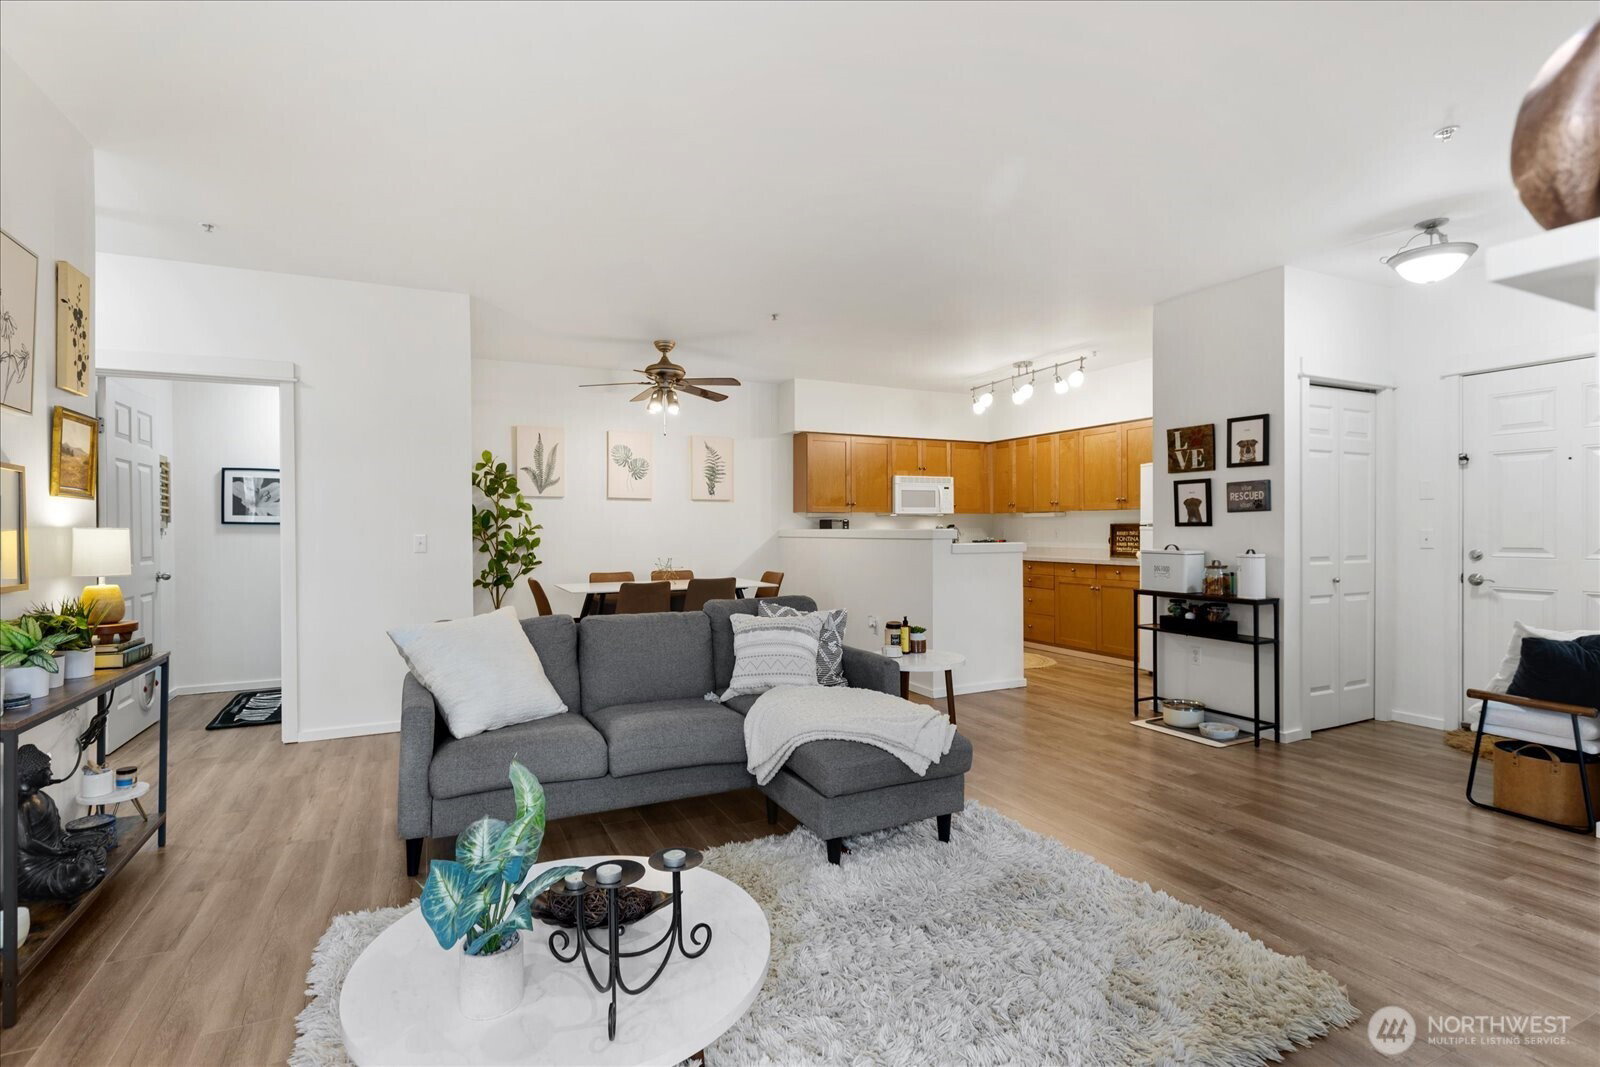
Preferred lender offering 2% buyer credit at closing toward closing costs or rate buy down. Welcome to Highwood Ridge with gated entry, a rare private garage & HOA includes water/sewer garbage. This home boasts 9 ft. ceilings & an open layout giving the space an easy, airy quality. The kitchen flows into the dining & living areas in a way that makes morning coffee & dinner parties equally comfortable. On cooler evenings, the gas fireplace turns the living room into a cozy & relaxing space. The primary bedroom offers a peaceful retreat with a generous walk-in closet. A double vanity in the full bathroom means there's space for everyone & a laundry room with hookups makes chores easy. Step onto your private balcony for fresh air & a moment to yourself, with a storage unit that keeps your space uncluttered. Best of all, your own private garage means coming home is always simple, secure & out of the weather. This gated Lynnwood community is designed for people who want more from where they live, featuring a clubhouse, fitness center, private theater, & a fully equipped kitchen that makes hosting events feel effortless. Close to Boeing & Light Rail for commuters. Edmonds School District. Healthy HOA & low dues. The community is well-maintained & pet friendly. This is the kind of place that makes daily life feel a little easier, and a lot more enjoyable.
/u.realgeeks.media/choicehomes4sale/best-choice-realty-logo_small.png)
Additional Information
- Interior Features
- Cooking-Electric, Dryer-Electric, End Unit, Fireplace, Walk-In Closet(s), Washer, Water Heater
- Exterior Features
- Cement/Concrete, Wood, Wood Products
- Pets Allowed
- Cats OK, Dogs OK, Subject to Restrictions
- Building Name
- Highwood Ridge Condominiums
- Property Description
- 30 - Condo (1 Level)
- Flooring
- Laminate, Carpet
- Heating
- Wall Furnace
- Air Conditioning
- None
- Levels
- One
- Roof
- Composition
- Parking Features
- Individual Garage
- School District
- Edmonds
- Elementary School
- Beverly Elem
- Middle School
- Meadowdale Mid
- High School
- Meadowdale High
- View
- Territorial
 Based on information submitted to the MLS GRID as of . All data is obtained from various sources and may not have been verified by broker or MLS GRID. Supplied Open House Information is subject to change without notice. All information should be independently reviewed and verified for accuracy. Properties may or may not be listed by the office/agent presenting the information.IDX information is provided exclusively for consumers’ personal noncommercial use, and may not be used for any purpose other than to identify prospective properties consumers may be interested in purchasing.