5581 Mission Road, Bellingham, WA 98226
Courtesy of RE/MAX Whatcom County, Inc.
- $699,900
- 3
- BD
- 3
- BA
- 1,933
- SqFt




- List Price
- $699,900
- Status
- ACTIVE
- Days on Market
- 150
- MLS#
- 2570766
- Subtype
- Residential
- Style
- 10 - 1 Story
- Year Built
- 1989
- Bedrooms
- 3
- Bathrooms
- 3
- Living Area
- 1,933
- Lot Size
- 399,010
- Acres
- 9.16
- Subdivision
- Bellingham
- Neighborhood
- Bellingham
- MLS Area Major
- Bellingham
Property Description
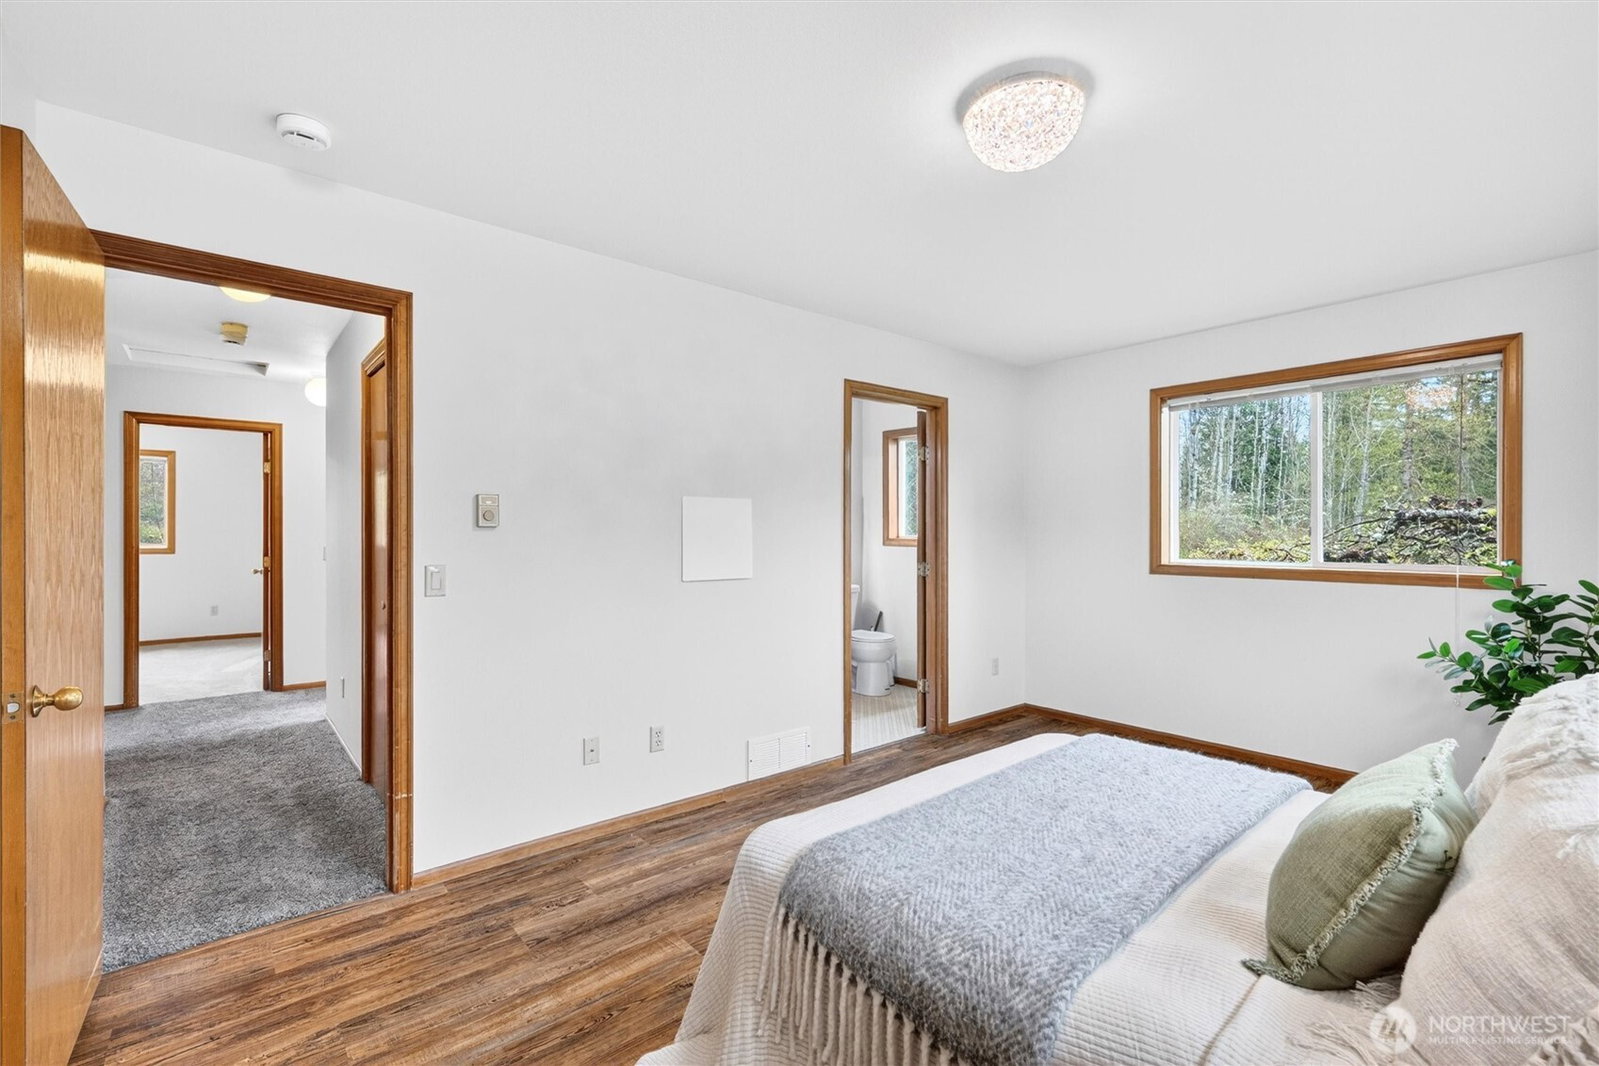
Nine acres changes things. There’s room for the shop you actually use. Room for animals, gardens and projects that don’t have to fit neatly into a postage stamp lot. Room to breathe. And here, you get it all without trading away the convenience of being 15 mins to Bellingham. Offered by it's original owners, this property has been thoughtfully cared for over the years. Open pasture gives way to wooded privacy. Mature apple trees form an established orchard. An abundance of parking for friends, and all your toys. And the 36x40+ detached shop—with a separate workroom and interior RV parking—is already here and ready for whatever you put it to work doing. At the center of it all is a 1,933 sqft single-level home with 3 bed/ 3 bath. The layout is generous where it matters: vaulted ceilings and skylights, a large walk-in pantry off the kitchen, mudroom connecting to the attached 2-car garage, breakfast nook opening to the back patio, formal dining room, A/C and a private primary suite. The home has recently been refreshed with interior paint and newly painted cedar siding, and there’s more to be done. Perhaps that’s where the opportunity is. Instead of paying for someone else’s choices, you’re starting with the acreage, the shop, the setting and a solid home—and deciding for yourself what happens next. Private, practical and remarkably well-positioned, with Bellingham just minutes away. The next vision of this property hasn't been written yet - that part is up to you!
/u.realgeeks.media/choicehomes4sale/best-choice-realty-logo_small.png)
Additional Information
- Interior Features
- Bath Off Primary, Ceiling Fan(s), Dining Room, Fireplace, Pantry, Vaulted Ceiling(s), Water Heater
- Exterior Features
- Wood
- Property Description
- 10 - 1 Story
- Flooring
- Vinyl, Vinyl Plank, Carpet
- Heating
- Forced Air, Stove/Free Standing
- Air Conditioning
- Central Air, Forced Air
- Levels
- One
- Roof
- Composition
- Parking Features
- Driveway, Attached Garage, RV Parking
- School District
- Mount Baker
- Elementary School
- Harmony Elem
- Middle School
- Mount Baker Jnr High
- High School
- Mount Baker Snr High
- View
- Territorial
 Based on information submitted to the MLS GRID as of . All data is obtained from various sources and may not have been verified by broker or MLS GRID. Supplied Open House Information is subject to change without notice. All information should be independently reviewed and verified for accuracy. Properties may or may not be listed by the office/agent presenting the information.IDX information is provided exclusively for consumers’ personal noncommercial use, and may not be used for any purpose other than to identify prospective properties consumers may be interested in purchasing.