7045 Hawks Prairie Road NE, Olympia, WA 98516
Courtesy of Signature Service RE Olympia
- $800,000
- 2
- BD
- 2
- BA
- 2,537
- SqFt






- List Price
- $800,000
- Status
- ACTIVE
- Days on Market
- 52
- MLS#
- 2570860
- Subtype
- Residential
- Style
- 16 - 1 Story w/Bsmnt.
- Year Built
- 1937
- Bedrooms
- 2
- Bathrooms
- 2
- Living Area
- 2,537
- Lot Size
- 208,217
- Acres
- 4.78
- Subdivision
- Hawks Prairie
- Neighborhood
- Hawks Prairie
- MLS Area Major
- Thurston Ne
Property Description
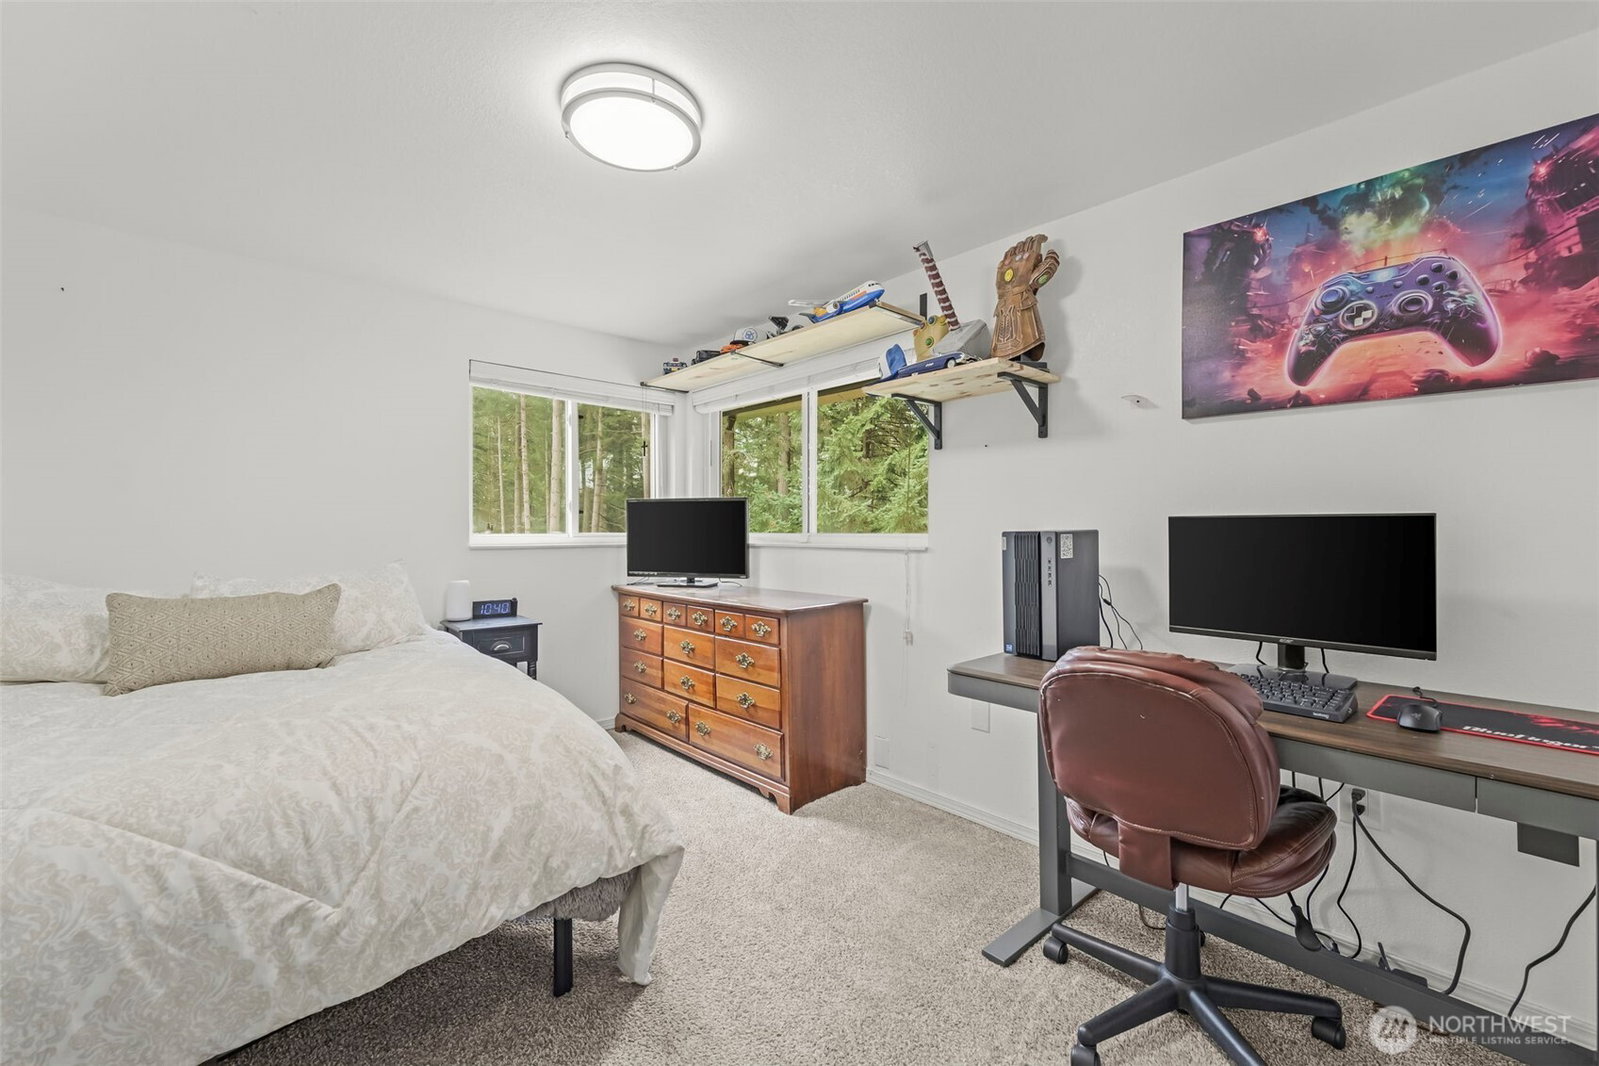
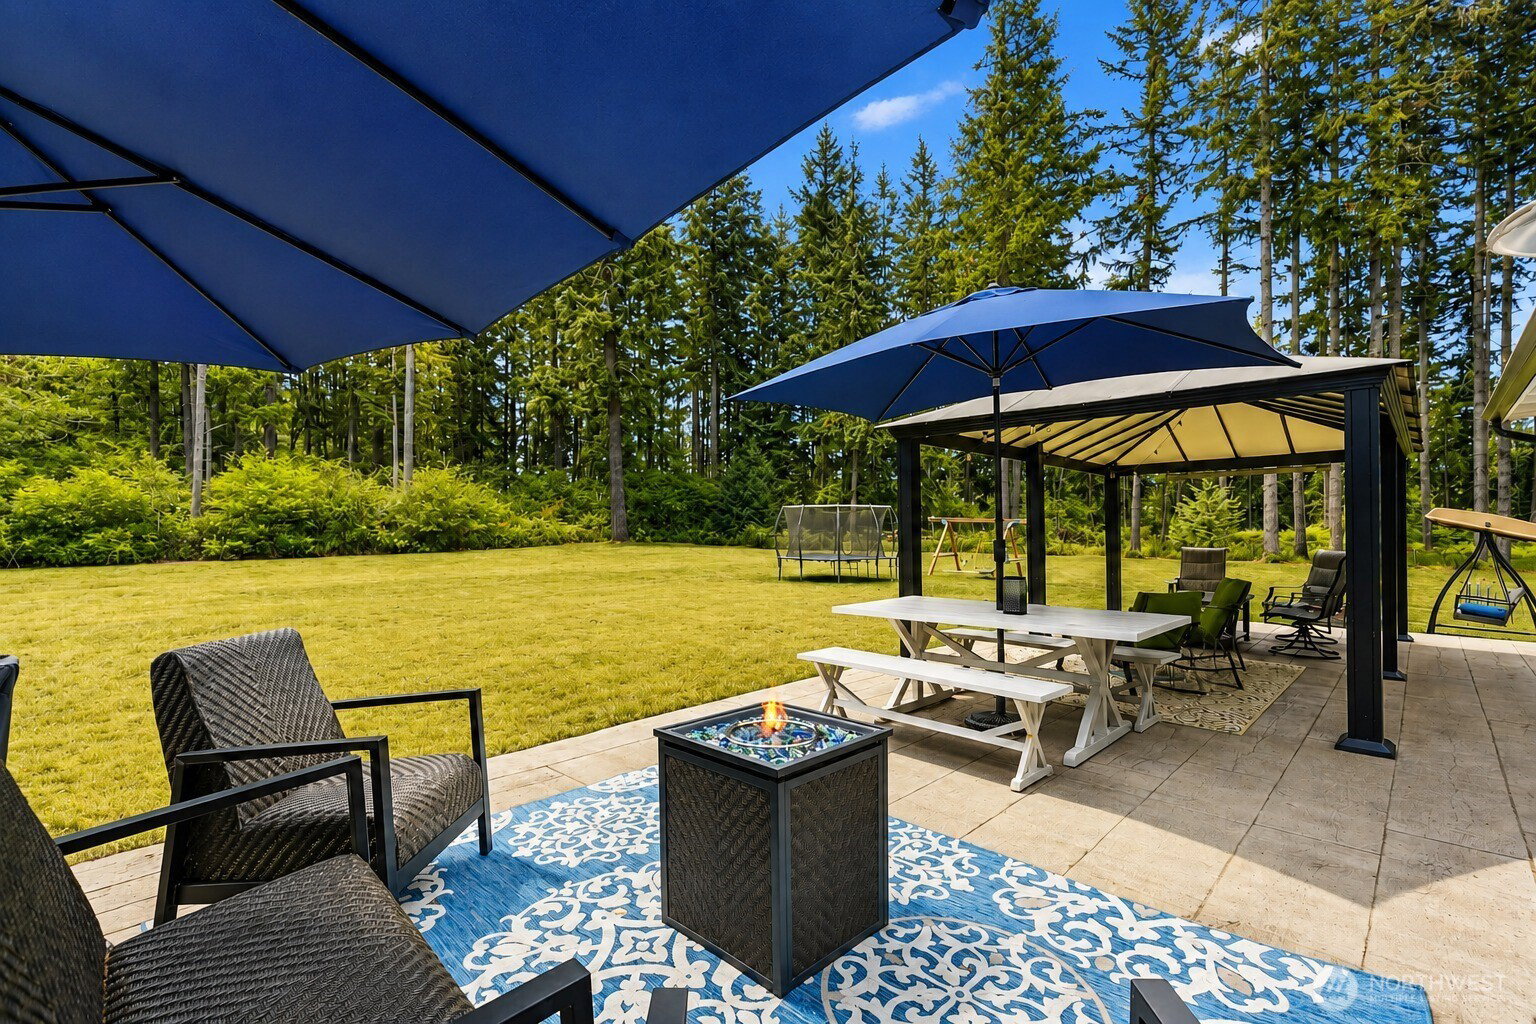
Nestled on 4.78 private acres in highly desirable Hawks Prairie, this beautifully updated 2,537sqft home offers rare combination of privacy, space, efficiency & convenience. Thoughtfully updated interior features 2Bd/2Ba, dedicated office and 2Bd septic system with 4Bd functionality. Recent improvements include luxury vinyl plank flooring, remodeled kitchen quartz countertops, updated primary suite with double vanity & glass tile shower, new roof (2020) & high-efficiency HP (2021). Enjoy remarkably low utility costs with 42 owned solar panels providing approx 60% electrical offset, along w/benefits of private well & septic system. Property also features upgraded 400-amp elec service, providing extra capacity for workshop, EV charging, or other high-demand electrical needs. Property offers exceptional flexibility with oversized 1,100sqft attached garage with approx 500sqft of additional flex space. Whether you need a shop, home gym, studio, hobby space, storage, or room for home-based business, this property provides endless possibilities. The 16x50' large concrete patio offers perfect space for entertaining and relaxing. Established pear, apple and cherry trees enhance the peaceful, park-like setting. Located within the Urban Growth Area and zoned LD3-6 w/nearby public water & sewer lines, enhance its future flexibility and subdivision potential. Located minutes from shopping, dining, I-5, JBLM, Olympia & Lacey, this property combines rural privacy with everyday convenience.
/u.realgeeks.media/choicehomes4sale/best-choice-realty-logo_small.png)
Additional Information
- Interior Features
- Bath Off Primary, Dbl Pane/Storm Window, Dining Room, Fireplace, Pantry, Walk-In Closet(s), Water Heater
- Exterior Features
- Wood, Wood Products
- Property Description
- 16 - 1 Story w/Bsmnt.
- Flooring
- Slate, Vinyl Plank
- Heating
- Baseboard, Ductless
- Air Conditioning
- Ductless
- Levels
- One
- Roof
- Composition
- Parking Features
- Driveway, Attached Garage, RV Parking
- School District
- North Thurston
- Elementary School
- Buyer To Verify
- Middle School
- Buyer To Verify
- High School
- Buyer To Verify
- View
- Territorial
 Based on information submitted to the MLS GRID as of . All data is obtained from various sources and may not have been verified by broker or MLS GRID. Supplied Open House Information is subject to change without notice. All information should be independently reviewed and verified for accuracy. Properties may or may not be listed by the office/agent presenting the information.IDX information is provided exclusively for consumers’ personal noncommercial use, and may not be used for any purpose other than to identify prospective properties consumers may be interested in purchasing.