9725 NE Riverbend Drive Unit #11C, Bothell, WA 98011
Courtesy of John L. Scott, Inc.
- $750,000
- 3
- BD
- 3
- BA
- 2,566
- SqFt




- List Price
- $750,000
- Status
- ACTIVE
- Days on Market
- 2
- MLS#
- 2570885
- Subtype
- Residential
- Style
- 32 - Townhouse
- Year Built
- 1979
- Bedrooms
- 3
- Bathrooms
- 3
- Living Area
- 2,566
- Subdivision
- Bothell
- Neighborhood
- Bothell
- Building Name
- The Village at Riverbend
- MLS Area Major
- Southeast Snohomish
Property Description
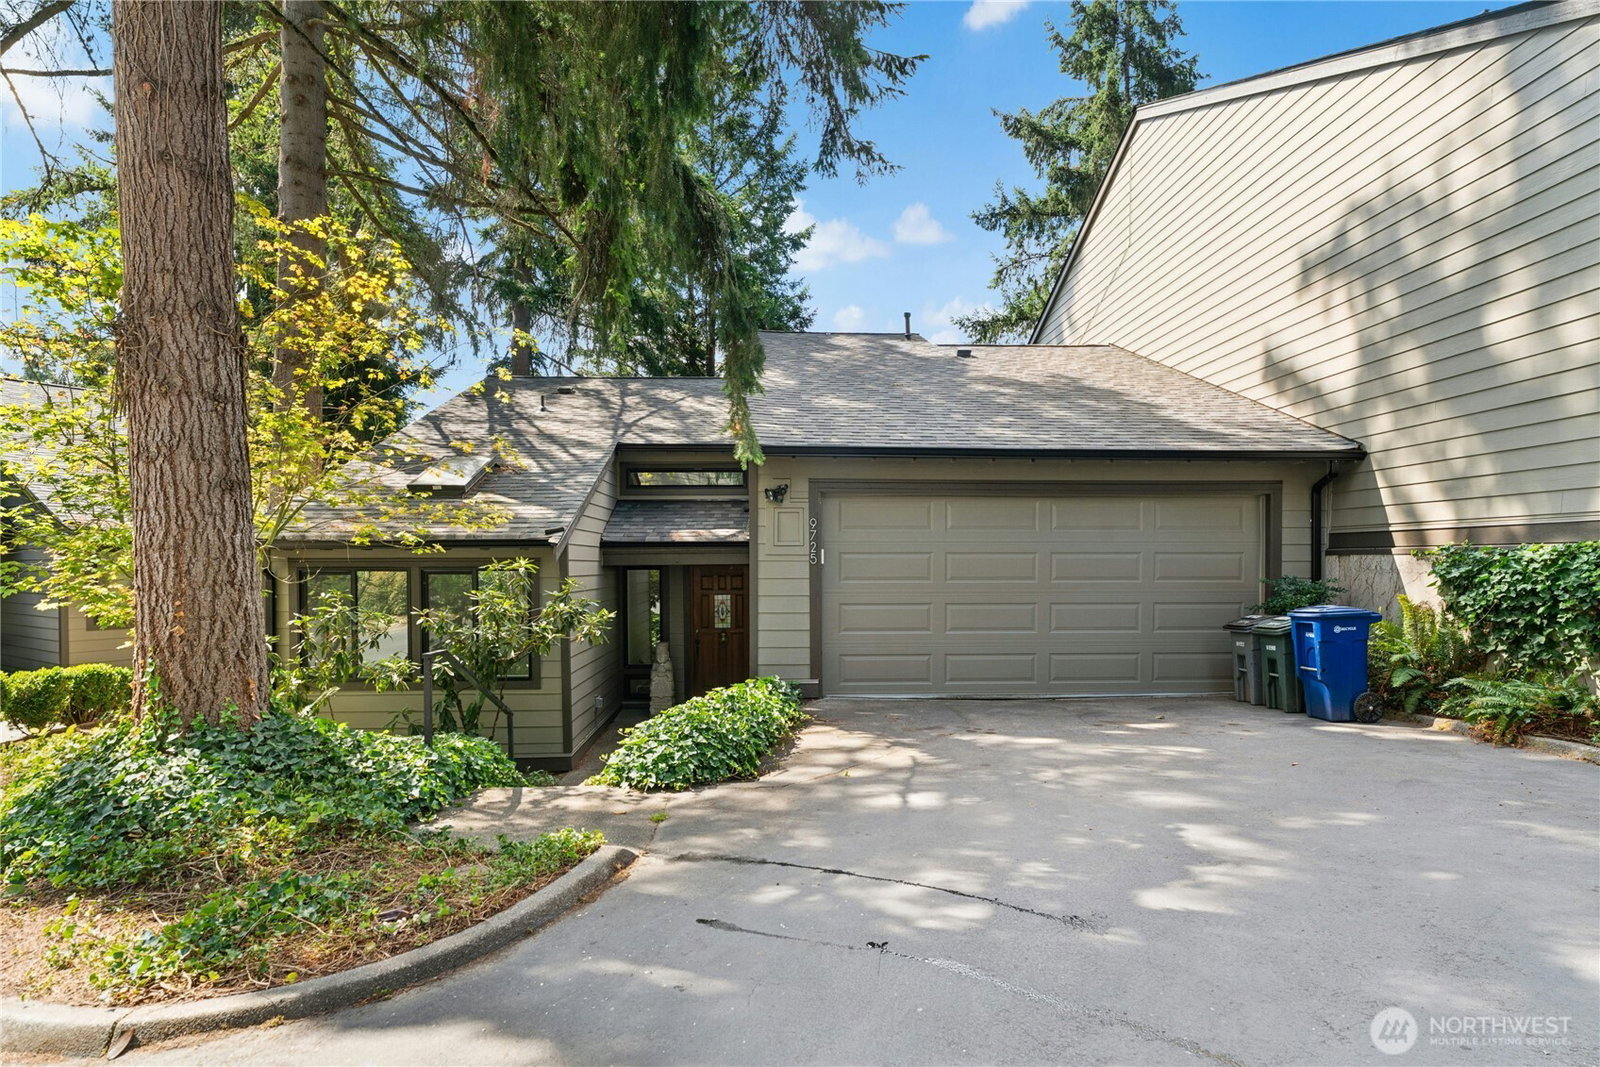
Overlooking the Sammamish River, this exceptional 2,566 sq ft townhome blends expansive living spaces, stunning natural light, and an unbeatable setting. Featuring 3 bedrooms, 3 bathrooms, a 2-car garage, and abundant storage, this home offers the space and flexibility you’ve been looking for. Soaring vaulted ceilings and a dramatic wall of windows showcase beautiful river views and flood the home with natural light. The upper level features a spacious primary suite with ensuite bath, along with an additional bedroom and bath—perfect for guests or a home office. The impressive lower level is an entertainer’s dream, with a huge great room that offers endless possibilities for movie nights, game days, hobbies, fitness, or simply spreading out and relaxing. A fireplace creates a warm and inviting focal point, while river-view balconies on both levels provide the perfect spots to enjoy your morning coffee or unwind at the end of the day. With thoughtful separation between levels, generous living areas, and views from multiple rooms, this home delivers a rare combination of comfort, versatility, and serene Northwest living. A true must-see for anyone seeking space, views, and a lifestyle that feels like a getaway every day. The unit and complex has almost completed a full reclad; replacing siding, railings, windows and sliding doors for deck and lower patio. Estate Sale, sold as-is.
/u.realgeeks.media/choicehomes4sale/best-choice-realty-logo_small.png)
Additional Information
- Interior Features
- End Unit, Fireplace, Insulated Windows
- Exterior Features
- Wood
- Pets Allowed
- Cats OK, Dogs OK, Subject to Restrictions
- Building Name
- The Village at Riverbend
- Property Description
- 32 - Townhouse
- Flooring
- Ceramic Tile, Vinyl, Carpet
- Heating
- Forced Air
- Air Conditioning
- None
- Levels
- Multi/Split
- Roof
- Composition
- Parking Features
- Individual Garage, Off Street
- School District
- Northshore
- Elementary School
- Buyer To Verify
- Middle School
- Buyer To Verify
- High School
- Buyer To Verify
- View
- River
 Based on information submitted to the MLS GRID as of . All data is obtained from various sources and may not have been verified by broker or MLS GRID. Supplied Open House Information is subject to change without notice. All information should be independently reviewed and verified for accuracy. Properties may or may not be listed by the office/agent presenting the information.IDX information is provided exclusively for consumers’ personal noncommercial use, and may not be used for any purpose other than to identify prospective properties consumers may be interested in purchasing.