Share this with your friends


206-886-3986
Real Estate Company
5464 Wood Duck Loop, Blaine, WA 98230
Listing Broker: Windermere RE Whatcom, Inc.; Leah M. Crews; 360-305-4747; leahcrews@windermere.com
- $2,000,000
- 4
- BD
- 3
- BA
- 3,407
- SqFt




- List Price
- $2,000,000
- Status
- ACTIVE
- Days on Market
- 48
- MLS#
- 2570990
- Subtype
- Residential
- Style
- 12 - 2 Story
- New Construction
- Yes
- Construction Status
- Completed
- Year Built
- 2026
- Bedrooms
- 4
- Bathrooms
- 3
- Living Area
- 3,407
- Lot Size
- 11,225
- Acres
- 0.26
- Subdivision
- Blaine
- Neighborhood
- Blaine
- Building Name
- Semiahmoo
- MLS Area Major
- Blaine/Birch Bay
Property Description
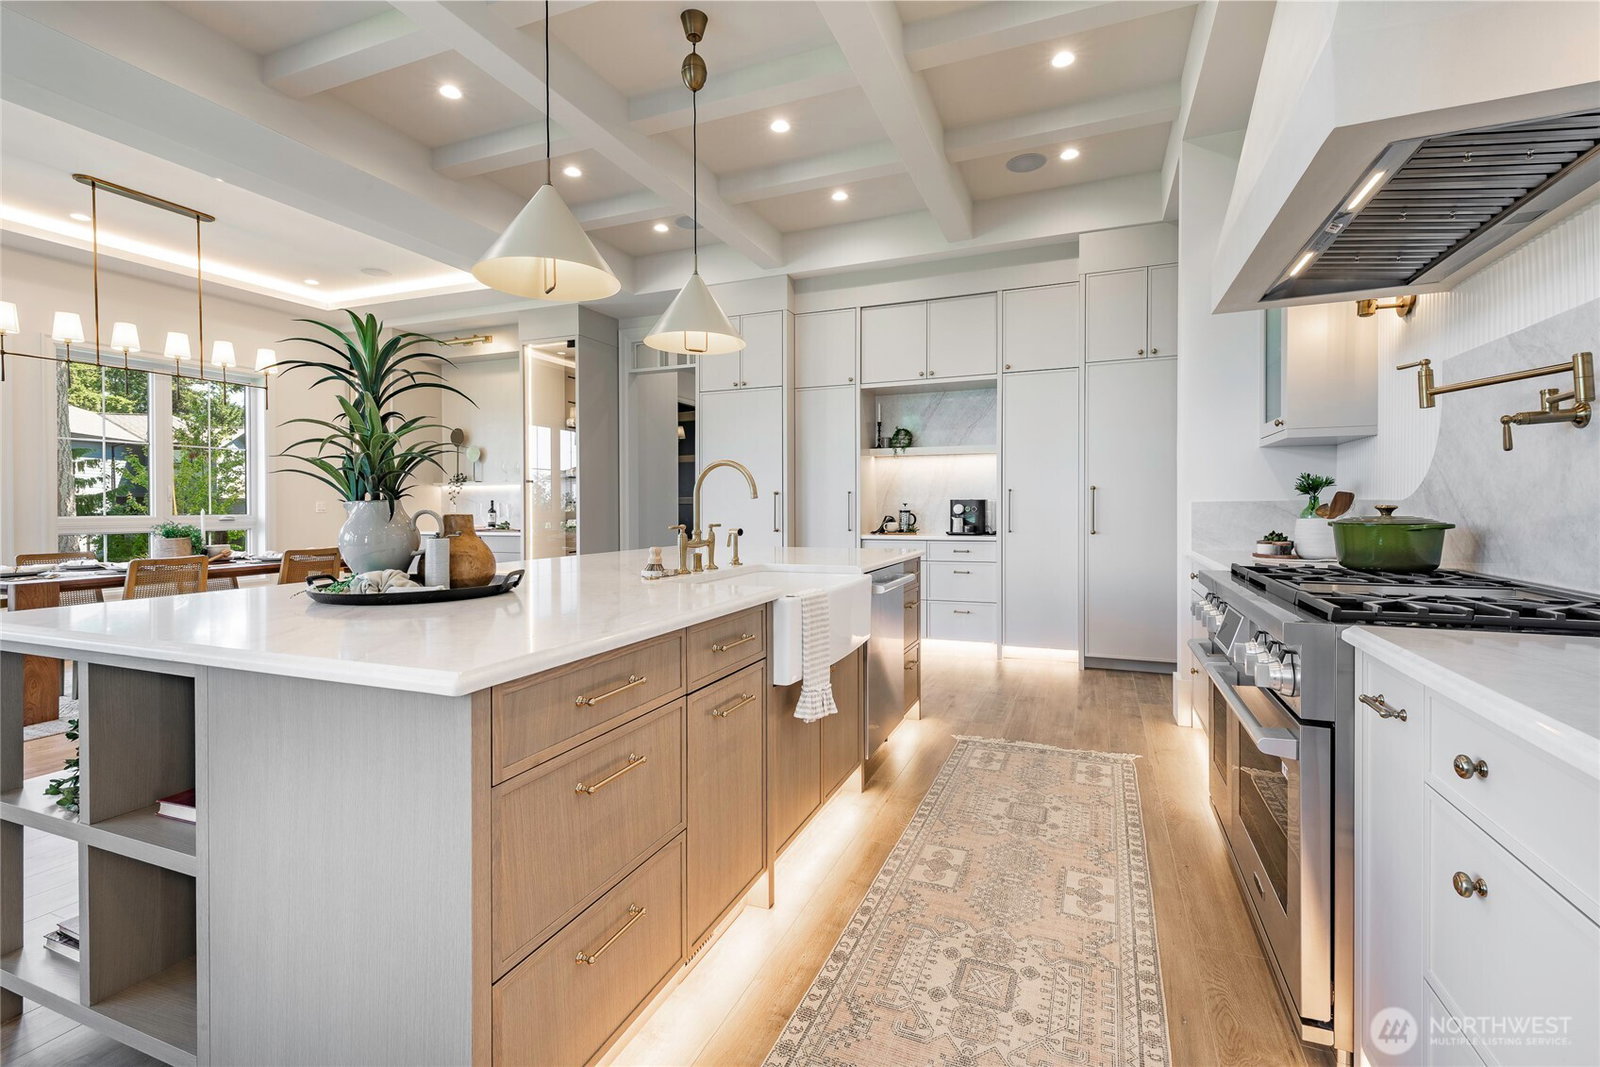
Designed with intention, this custom 4 bedroom, 3,400+ sqft Semiahmoo residence showcases timeless architecture, exceptional craftsmanship, and refined everyday living. Every space was carefully considered, creating a home where beauty and function exist in perfect balance. Thoughtfully designed for main-level living, the home features a primary suite with wood-beamed ceilings, a private guest suite, and an ocean view office with a custom inlay ceiling. At the heart of the home, soaring coffered ceilings frame the great room, anchored by a dramatic floor-to-ceiling stone fireplace and expansive windows that frame the surrounding landscape. The beautifully appointed kitchen blends form and function with a handcrafted Venetian plaster range hood, 48-inch range with pot filler, expansive island, a prep kitchen, wine bar, custom cabinetry, and carefully selected designer fixtures. White oak doors, engineered flooring, integrated whole-home audio, and a distinctive brick-floored mudroom continue the home's exceptional level of craftsmanship. Upstairs, two additional bedrooms, a full bath, bonus room, beverage station, and a covered view deck create the perfect retreat for guests, showcasing panoramic views of the Salish Sea, Canadian Mountains, Semiahmoo Resort & Marina, and the city of White Rock. A timeless stucco exterior, stamped concrete patio, 3 car garage, irrigation system, and professionally landscaped grounds complete this exceptional custom residence.
/u.realgeeks.media/choicehomes4sale/best-choice-realty-logo_small.png)
Additional Information
- Interior Features
- Second Kitchen, Bath Off Primary, Built-In Vacuum, Dbl Pane/Storm Window, Dining Room, Fireplace, High Tech Cabling, Pantry, Vaulted Ceiling(s), Walk-In Closet(s), Water Heater, Wet Bar, Wine/Beverage Refrigerator
- Exterior Features
- Stone, Stucco
- Property Description
- 12 - 2 Story
- Flooring
- Laminate
- Heating
- Forced Air
- Air Conditioning
- Forced Air
- Levels
- Two
- Roof
- Composition
- Parking Features
- Driveway, Attached Garage, Off Street
- School District
- Blaine
- Elementary School
- Blaine Elem
- Middle School
- Blaine Mid
- High School
- Blaine High
- View
- Bay, City, Islands, Mountains, Ocean, Sea, Sound, Strait
 Based on information submitted to the MLS GRID as of . All data is obtained from various sources and may not have been verified by broker or MLS GRID. Supplied Open House Information is subject to change without notice. All information should be independently reviewed and verified for accuracy. Properties may or may not be listed by the office/agent presenting the information.IDX information is provided exclusively for consumers’ personal noncommercial use, and may not be used for any purpose other than to identify prospective properties consumers may be interested in purchasing.