12116 Shorewood Drive SW, Burien, WA 98146
Courtesy of Every Door Real Estate
- $949,900
- 4
- BD
- 2
- BA
- 2,370
- SqFt




- List Price
- $949,900
- Status
- ACTIVE
- Days on Market
- 0
- MLS#
- 2571037
- Subtype
- Residential
- Style
- 11 - 1 1/2 Story
- Year Built
- 1952
- Bedrooms
- 4
- Bathrooms
- 2
- Living Area
- 2,370
- Lot Size
- 9,000
- Acres
- 0.21
- Subdivision
- Shorewood
- Neighborhood
- Shorewood
- MLS Area Major
- Burien/Normandy Park
Property Description
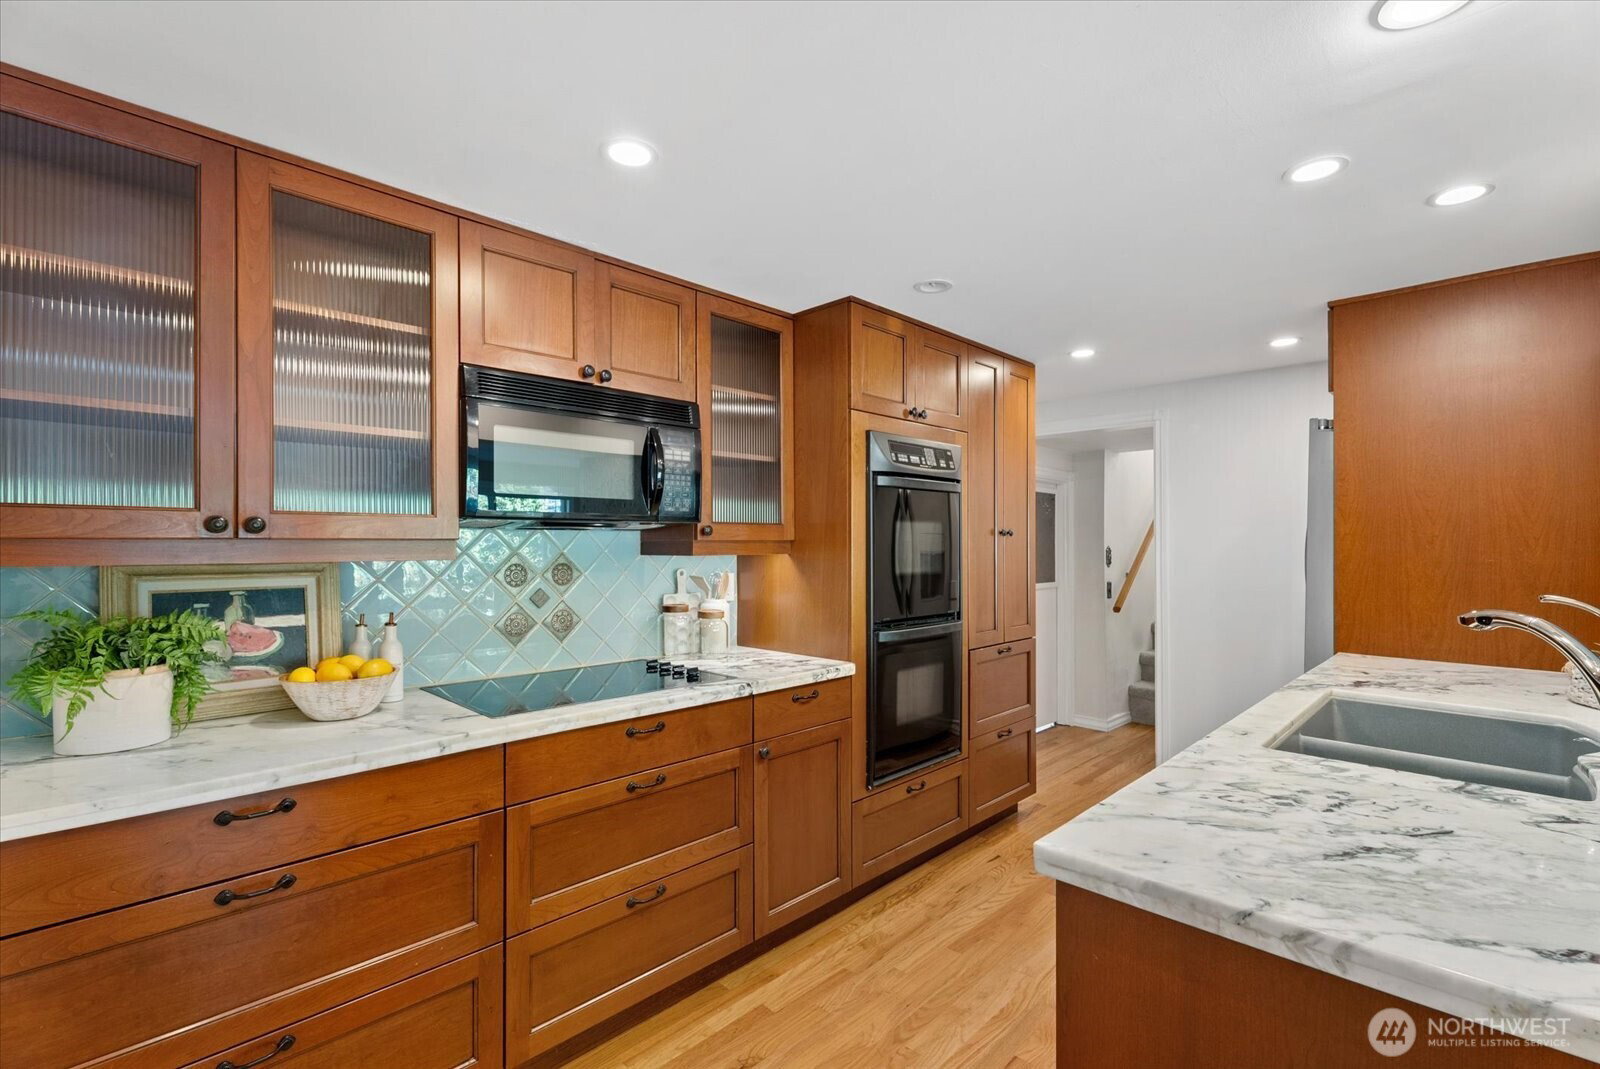
Welcome to Shorewood, where peaceful surroundings, beautiful Views, and a wonderful sense of community come together. Tucked along a quiet street in one of Burien's most desirable neighborhoods, this inviting home offers a wonderful combination of comfort, character, and an exceptional setting. Residents have the option to join the neighborhood beach club, offering private beach access and a calendar of community events. Upon entering, you're welcomed by a gracious formal living room featuring beautiful hardwood floors that continue throughout the main level. At the heart of the home, the kitchen opens seamlessly to the great room, creating an inviting space for everyday living and entertaining. Built-ins and a cozy fireplace add warmth and character to the space. Upstairs, the spacious primary suite offers a peaceful retreat with incredible views of Puget Sound and the Olympic Mountains. Step outside onto the private deck to take in the scenery. Beautiful custom lighting in warm gold finishes adds an elegant, thoughtfully curated touch throughout the home. The backyard is a true sanctuary, surrounded by mature landscaping & thoughtfully planted gardens. A tranquil koi pond adds to the peaceful atmosphere, creating a setting for relaxing, entertaining, and enjoying the outdoors. Fresh interior paint and a new roof, provide a well-maintained foundation for its next chapter. This home offers a quiet residential setting, spectacular views, and is a special place to call home.
/u.realgeeks.media/choicehomes4sale/best-choice-realty-logo_small.png)
Additional Information
- Interior Features
- Bath Off Primary, Dbl Pane/Storm Window, Fireplace, Water Heater
- Exterior Features
- Brick, Metal/Vinyl, Wood
- Property Description
- 11 - 1 1/2 Story
- Flooring
- Ceramic Tile, Hardwood, Vinyl, Carpet
- Heating
- Forced Air
- Air Conditioning
- None
- Levels
- One and One Half
- Roof
- Composition, Flat
- Parking Features
- Driveway, Off Street
- School District
- Highline
 Based on information submitted to the MLS GRID as of . All data is obtained from various sources and may not have been verified by broker or MLS GRID. Supplied Open House Information is subject to change without notice. All information should be independently reviewed and verified for accuracy. Properties may or may not be listed by the office/agent presenting the information.IDX information is provided exclusively for consumers’ personal noncommercial use, and may not be used for any purpose other than to identify prospective properties consumers may be interested in purchasing.