4520 Currant Lane SW, Port Orchard, WA 98367
Courtesy of Windermere RE West Sound Inc.
- $590,000
- 5
- BD
- 3
- BA
- 2,734
- SqFt




- List Price
- $590,000
- Status
- ACTIVE
- Days on Market
- 25
- Price Change
- ▼ $10,000 1788890151
- MLS#
- 2571176
- Subtype
- Residential
- Style
- 12 - 2 Story
- Year Built
- 2022
- Bedrooms
- 5
- Bathrooms
- 3
- Living Area
- 2,734
- Lot Size
- 4,792
- Acres
- 0.11
- Subdivision
- McCormick
- Neighborhood
- McCormick
- Building Name
- McCormick Village
- MLS Area Major
- S Kitsap W of Hwy 16
Property Description
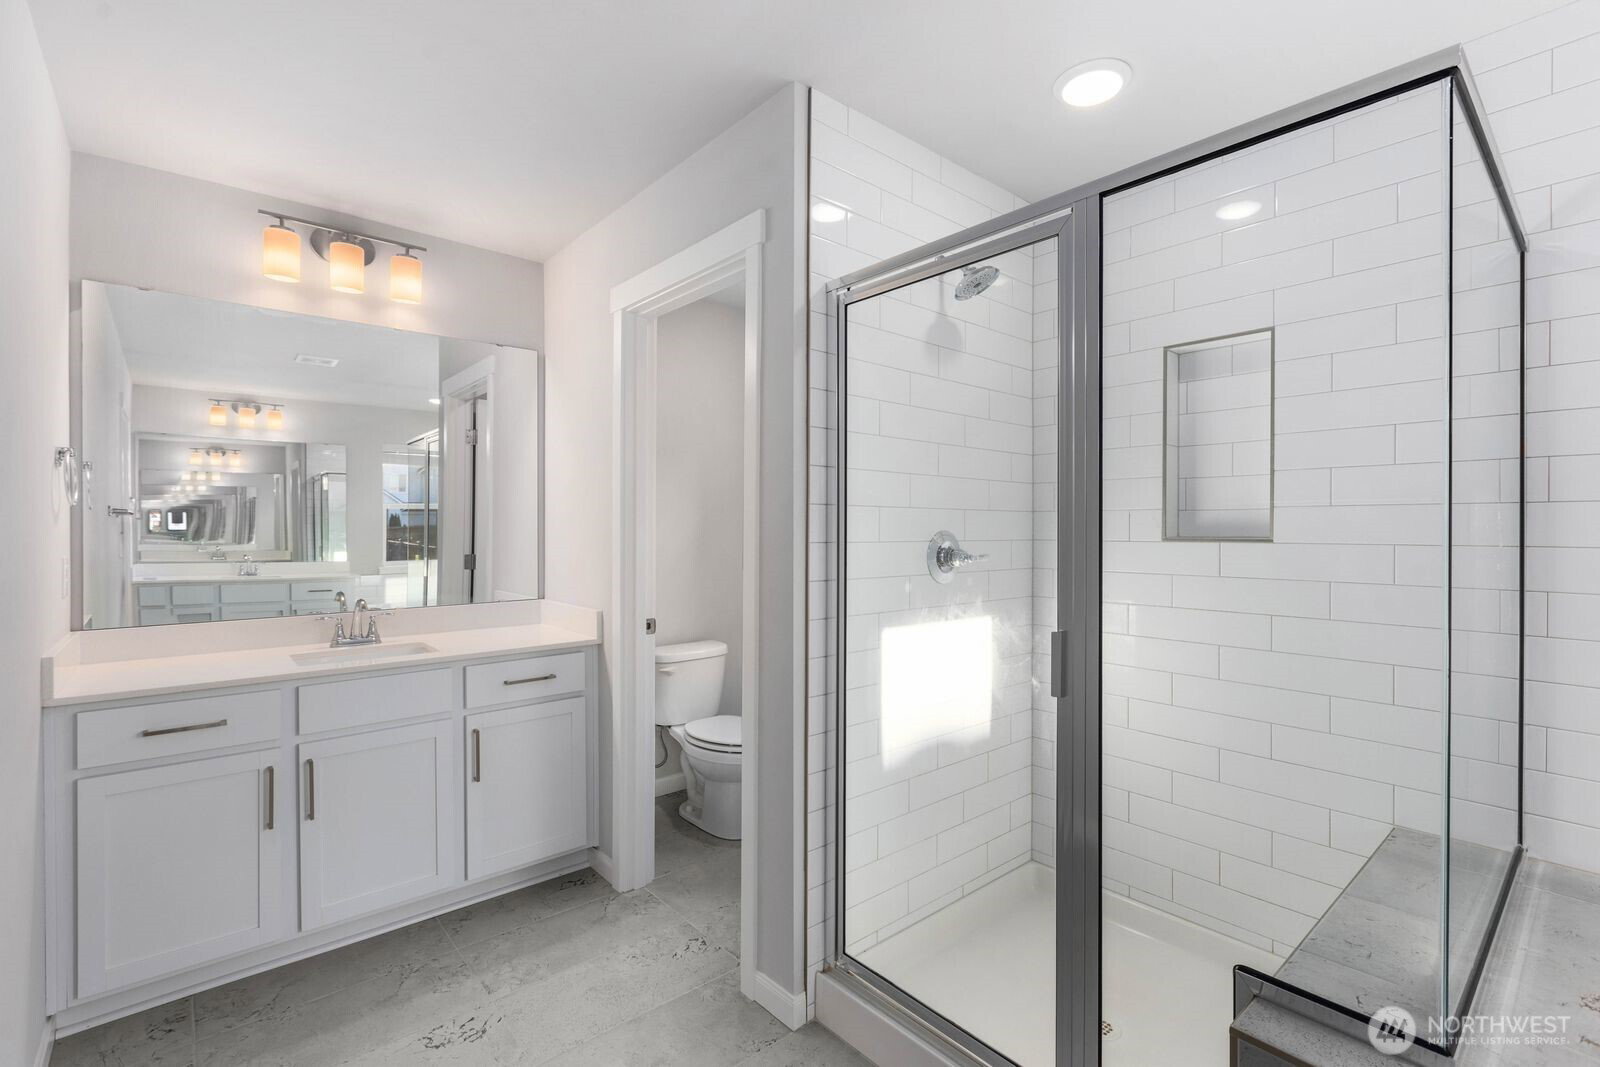
Bright, comfortable spaces welcome you home, while the trails, parks, recreation, and natural beauty of McCormick Village offer even more to enjoy right outside your door. Abundant windows bring afternoon and evening light into the main living, dining, and kitchen spaces. Gather around the expansive kitchen island, while the main-level bedroom offers flexibility as a bedroom, office, play space, or creative retreat. The living room includes a gas fireplace and wall-mounted 70" TV that stays. Upstairs, the primary suite features a walk-in closet and bath with two vanities, soaking tub, and separate shower. Three additional bedrooms, a bonus room, laundry room, full bath, and ample storage complete the upper level. Step through the sliding door to a patio and fully fenced yard. McCormick offers 8+ miles of scenic trails, pickleball courts, playgrounds, two off-leash dog parks, a splash pad, and the 65-acre McCormick Village Park with picnic shelters and more. Nearby, enjoy McCormick Woods Golf Club and Clubhouse Restaurant, where residents and members enjoy endless activities such as tournaments and events, dining, and so much more.
/u.realgeeks.media/choicehomes4sale/best-choice-realty-logo_small.png)
Additional Information
- Interior Features
- Bath Off Primary, Ceiling Fan(s), Dbl Pane/Storm Window, Dining Room, Fireplace, Pantry, Security System, SMART Wired, Walk-In Closet(s)
- Exterior Features
- Cement Planked
- Property Description
- 12 - 2 Story
- Flooring
- Ceramic Tile, Laminate, Vinyl, Carpet
- Heating
- Heat Pump
- Air Conditioning
- Heat Pump
- Levels
- Two
- Roof
- Composition
- Parking Features
- Driveway, Attached Garage
- School District
- South Kitsap
- Elementary School
- Sunnyslope Elem
- Middle School
- Cedar Heights Jh
- High School
- So. Kitsap High
- View
- Territorial
 Based on information submitted to the MLS GRID as of . All data is obtained from various sources and may not have been verified by broker or MLS GRID. Supplied Open House Information is subject to change without notice. All information should be independently reviewed and verified for accuracy. Properties may or may not be listed by the office/agent presenting the information.IDX information is provided exclusively for consumers’ personal noncommercial use, and may not be used for any purpose other than to identify prospective properties consumers may be interested in purchasing.