26025 157th Avenue SE, Covington, WA 98042
Courtesy of Real Estate 2000 Inc.
- $825,000
- 5
- BD
- 4
- BA
- 3,125
- SqFt






- List Price
- $825,000
- Status
- ACTIVE
- Days on Market
- 0
- MLS#
- 2571572
- Subtype
- Residential
- Style
- 18 - 2 Stories w/Bsmnt
- Year Built
- 1994
- Bedrooms
- 5
- Bathrooms
- 4
- Living Area
- 3,125
- Lot Size
- 8,491
- Acres
- 0.19
- Subdivision
- Covington
- Neighborhood
- Covington
- MLS Area Major
- Kent
Property Description
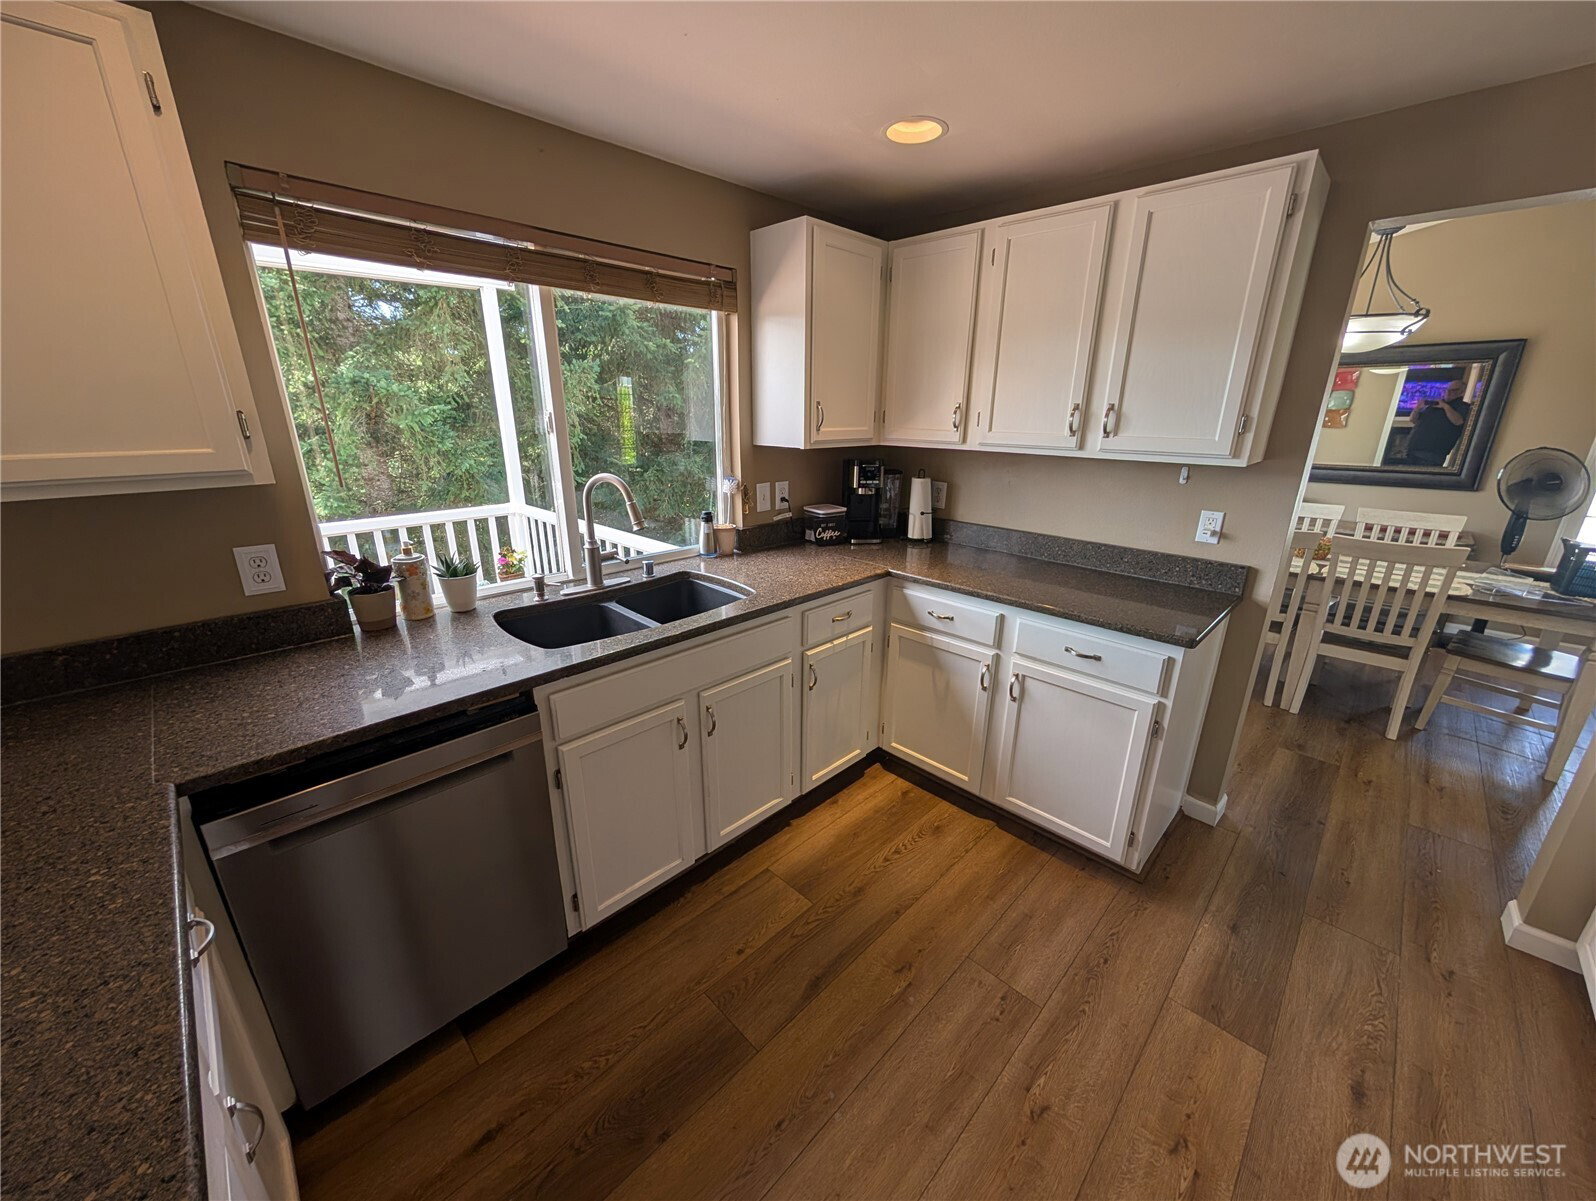
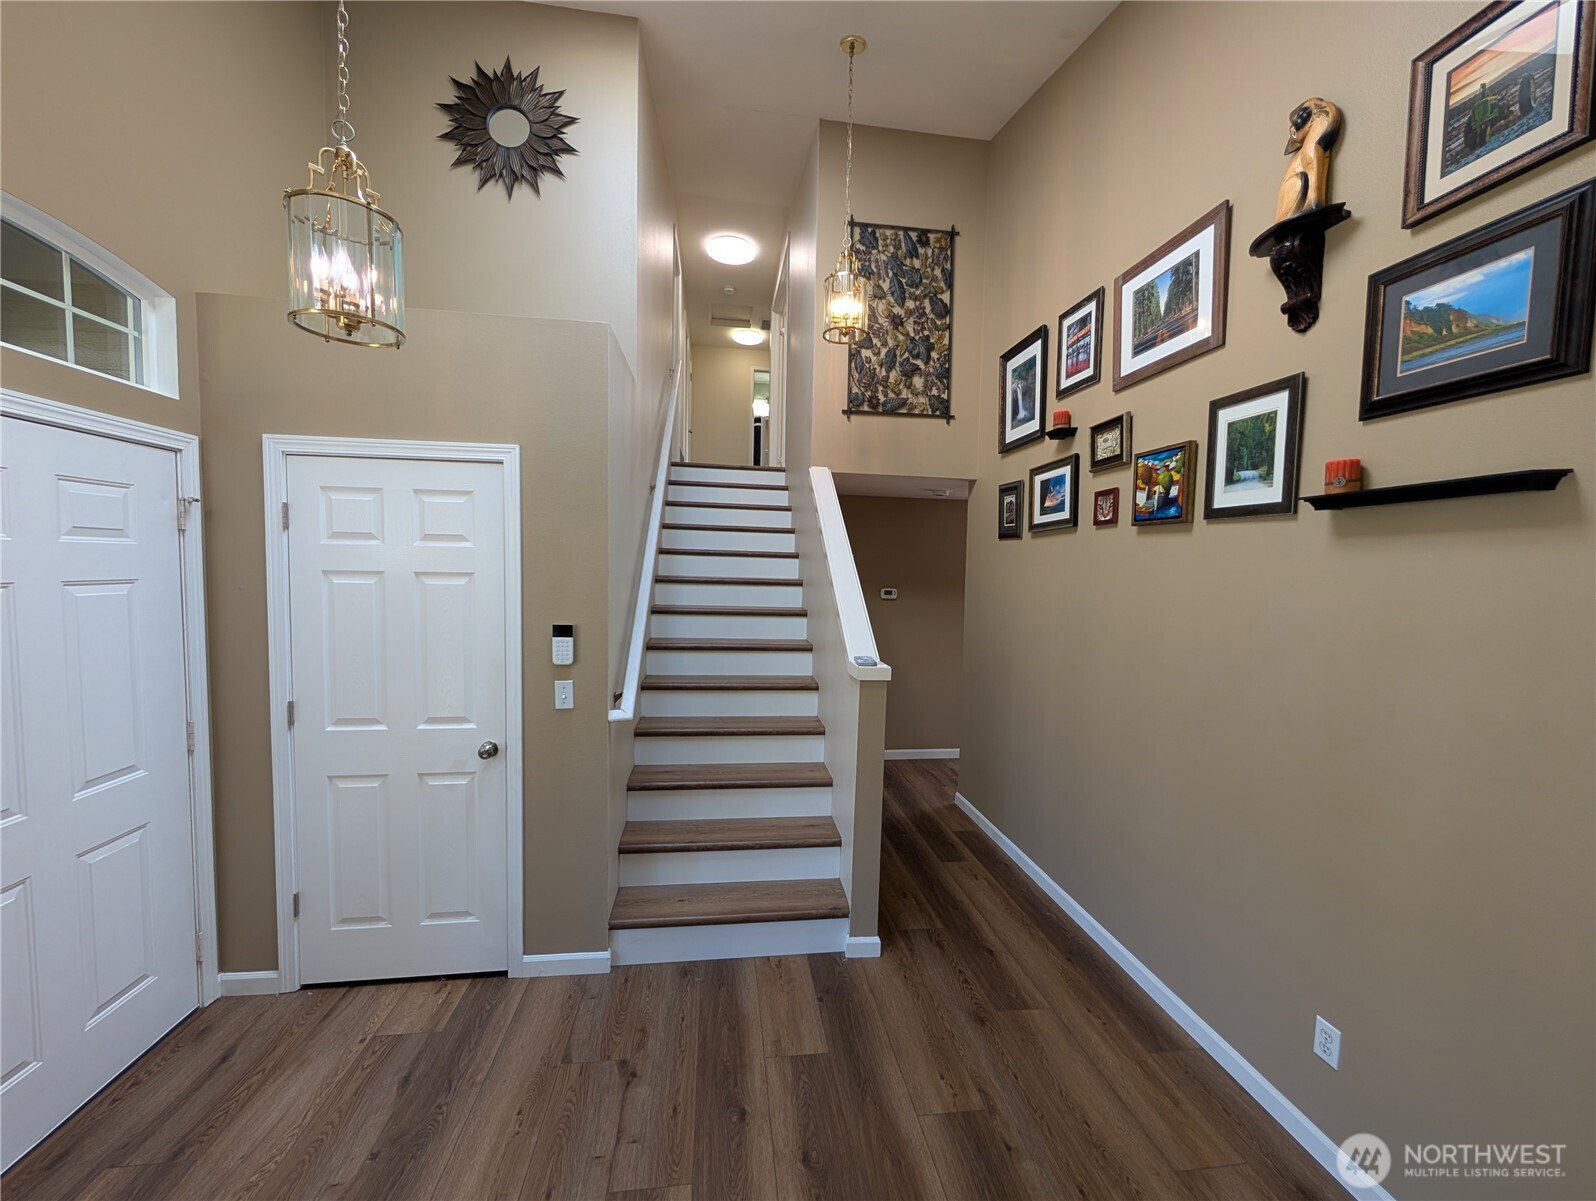
Beautiful Fairfield Estates Home on a Private Cul-de-Sac. Welcome to this beautiful and generously sized 3,125-square-foot home in Fairfield Estates, perfectly situated on a private cul-de-sac. With five bedrooms, 3.25 bathrooms, a 2.5-car garage, and multiple living spaces, this home offers exceptional flexibility for everyday living, entertaining, and guests. The main floor features a chef’s kitchen, dining room, living room, and spacious family room. The family room opens to a custom deck and covered patio—a $40,000 upgrade—offering beautiful views of the property and surrounding area and creating the perfect space for outdoor entertaining or relaxing. Upstairs, you’ll find three bedrooms, including the primary suite, along with a versatile bonus room and 1.75 bathrooms. The lower level provides an impressive degree of separation, featuring two additional bedrooms, a full bathroom, and a huge great room—ideal for guests, recreation, a media room, or extended living. The home is in great condition and has been refreshed with new engineered hardwood flooring, new carpet, and fresh paint throughout. The spacious 2.5-car garage provides two large parking spaces plus a dedicated shop area for projects, tools, or additional storage. With its private setting, generous floor plan, extensive living space, beautiful outdoor retreat, and numerous recent updates, this home offers tremendous value. Come take a look and discover all that this Fairfield Estates home has to offer!
/u.realgeeks.media/choicehomes4sale/best-choice-realty-logo_small.png)
Additional Information
- Interior Features
- Bath Off Primary, Dbl Pane/Storm Window, Dining Room, Fireplace, High Tech Cabling, Vaulted Ceiling(s), Walk-In Closet(s), Water Heater
- Exterior Features
- Wood Products
- Property Description
- 18 - 2 Stories w/Bsmnt
- Flooring
- Engineered Hardwood, Laminate, Carpet
- Heating
- Forced Air
- Air Conditioning
- Window Unit(s)
- Levels
- Two
- Roof
- Composition
- Parking Features
- Attached Garage
- School District
- Kent
- View
- Territorial
 Based on information submitted to the MLS GRID as of . All data is obtained from various sources and may not have been verified by broker or MLS GRID. Supplied Open House Information is subject to change without notice. All information should be independently reviewed and verified for accuracy. Properties may or may not be listed by the office/agent presenting the information.IDX information is provided exclusively for consumers’ personal noncommercial use, and may not be used for any purpose other than to identify prospective properties consumers may be interested in purchasing.