49 Willow Pointe Loop, Longview, WA 98632
Courtesy of Realty One Group Pacifica
- $520,000
- 3
- BD
- 2
- BA
- 2,020
- SqFt




- List Price
- $520,000
- Status
- ACTIVE
- Days on Market
- 0
- MLS#
- 2571829
- Subtype
- Residential
- Style
- 10 - 1 Story
- Year Built
- 2009
- Bedrooms
- 3
- Bathrooms
- 2
- Living Area
- 2,020
- Lot Size
- 8,324
- Acres
- 0.19
- Subdivision
- Bakers Corner
- Neighborhood
- Bakers Corner
- MLS Area Major
- Robert Gray/Mint Valley
Property Description
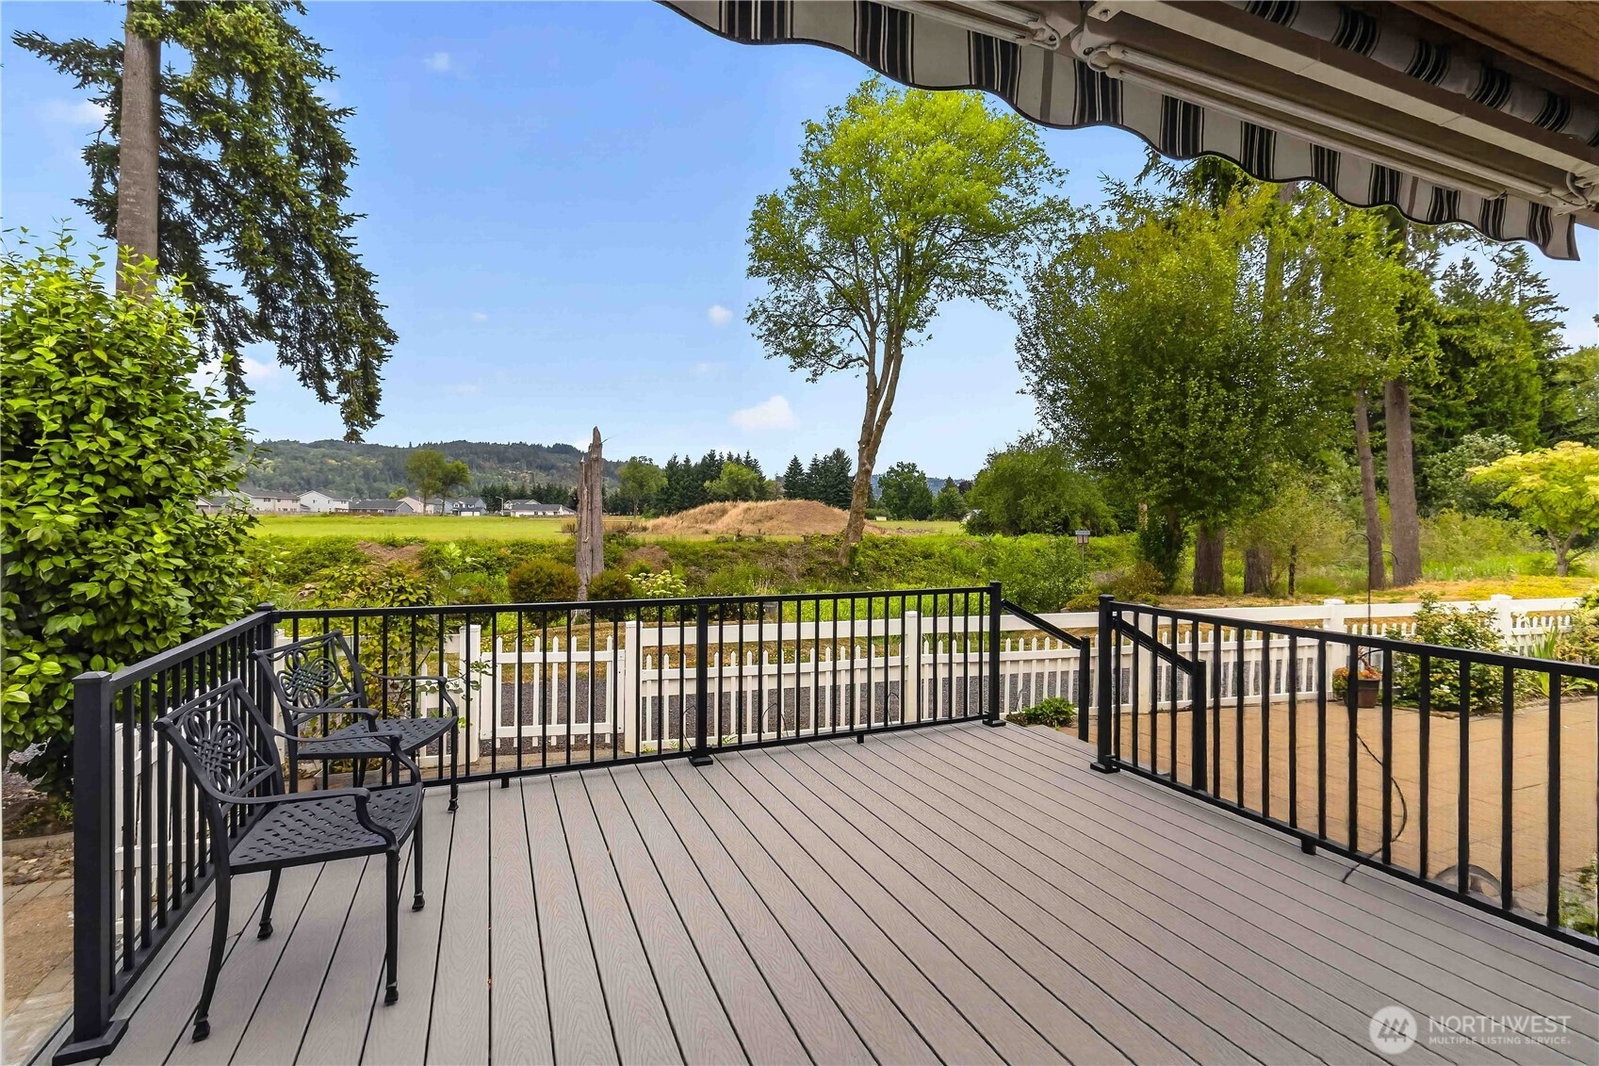
Comfort, style, and easy single-level living come together beautifully at 49 Willow Pointe Loop. Built in 2009 and offering approximately 2,020 square feet, this well-maintained three-bedroom, two-bath home welcomes you with an airy, open layout, vaulted ceilings, skylights, and abundant natural light. The spacious great room centers around an electric fireplace and flows seamlessly into the dining area and thoughtfully designed kitchen—ideal for everyday living and entertaining. Enjoy white cabinetry, granite countertops, stainless steel appliances, generous workspace, under-cabinet lighting, and an expansive island with bar seating. The primary suite features a walk-in closet and private bath, while two additional bedrooms provide flexibility for guests, hobbies, or a home office. Ceiling fans, double-pane windows, a heat pump with cooling, and an attached two-car garage add year-round comfort and convenience. Step through the sliding door to a deck and patio framed by established landscaping, partial fencing, and a pleasant open outlook—inviting spaces for morning coffee, outdoor dining, or quiet evenings. Located on a level lot along a paved, sidewalk-lined street within a gated, 55+ age-restricted community with a clubhouse, trails, and maintained common areas. Public water and sewer, high-speed internet availability, included kitchen appliances plus washer and dryer, and move-in-ready condition complete this appealing Longview home.
/u.realgeeks.media/choicehomes4sale/best-choice-realty-logo_small.png)
Additional Information
- Interior Features
- Bath Off Primary, Ceiling Fan(s), Dbl Pane/Storm Window, Dining Room, Fireplace, Skylight(s), Vaulted Ceiling(s), Walk-In Closet(s), Water Heater
- Exterior Features
- Cement Planked, Wood
- Property Description
- 10 - 1 Story
- Flooring
- Ceramic Tile, Vinyl Plank, Carpet
- Heating
- Forced Air, Heat Pump
- Air Conditioning
- Heat Pump
- Levels
- One
- Roof
- Composition
- Parking Features
- Driveway, Attached Garage
- School District
- Longview
- Elementary School
- Mint Vly Elem
- Middle School
- Mt Solo Mid
- High School
- R A Long High
 Based on information submitted to the MLS GRID as of . All data is obtained from various sources and may not have been verified by broker or MLS GRID. Supplied Open House Information is subject to change without notice. All information should be independently reviewed and verified for accuracy. Properties may or may not be listed by the office/agent presenting the information.IDX information is provided exclusively for consumers’ personal noncommercial use, and may not be used for any purpose other than to identify prospective properties consumers may be interested in purchasing.