11707 NE 166th Court, Bothell, WA 98011
Courtesy of Marketplace Sotheby's Intl Rty
- $1,100,000
- 3
- BD
- 3
- BA
- 2,130
- SqFt



- List Price
- $1,100,000
- Status
- ACTIVE
- Days on Market
- 2
- MLS#
- 2571866
- Subtype
- Residential
- Style
- 13 - Tri-Level
- Year Built
- 1988
- Bedrooms
- 3
- Bathrooms
- 3
- Living Area
- 2,130
- Lot Size
- 6,503
- Acres
- 0.15
- Subdivision
- Bothell
- Neighborhood
- Bothell
- Building Name
- Wilshire
- MLS Area Major
- Juanita/Woodinville
Property Description
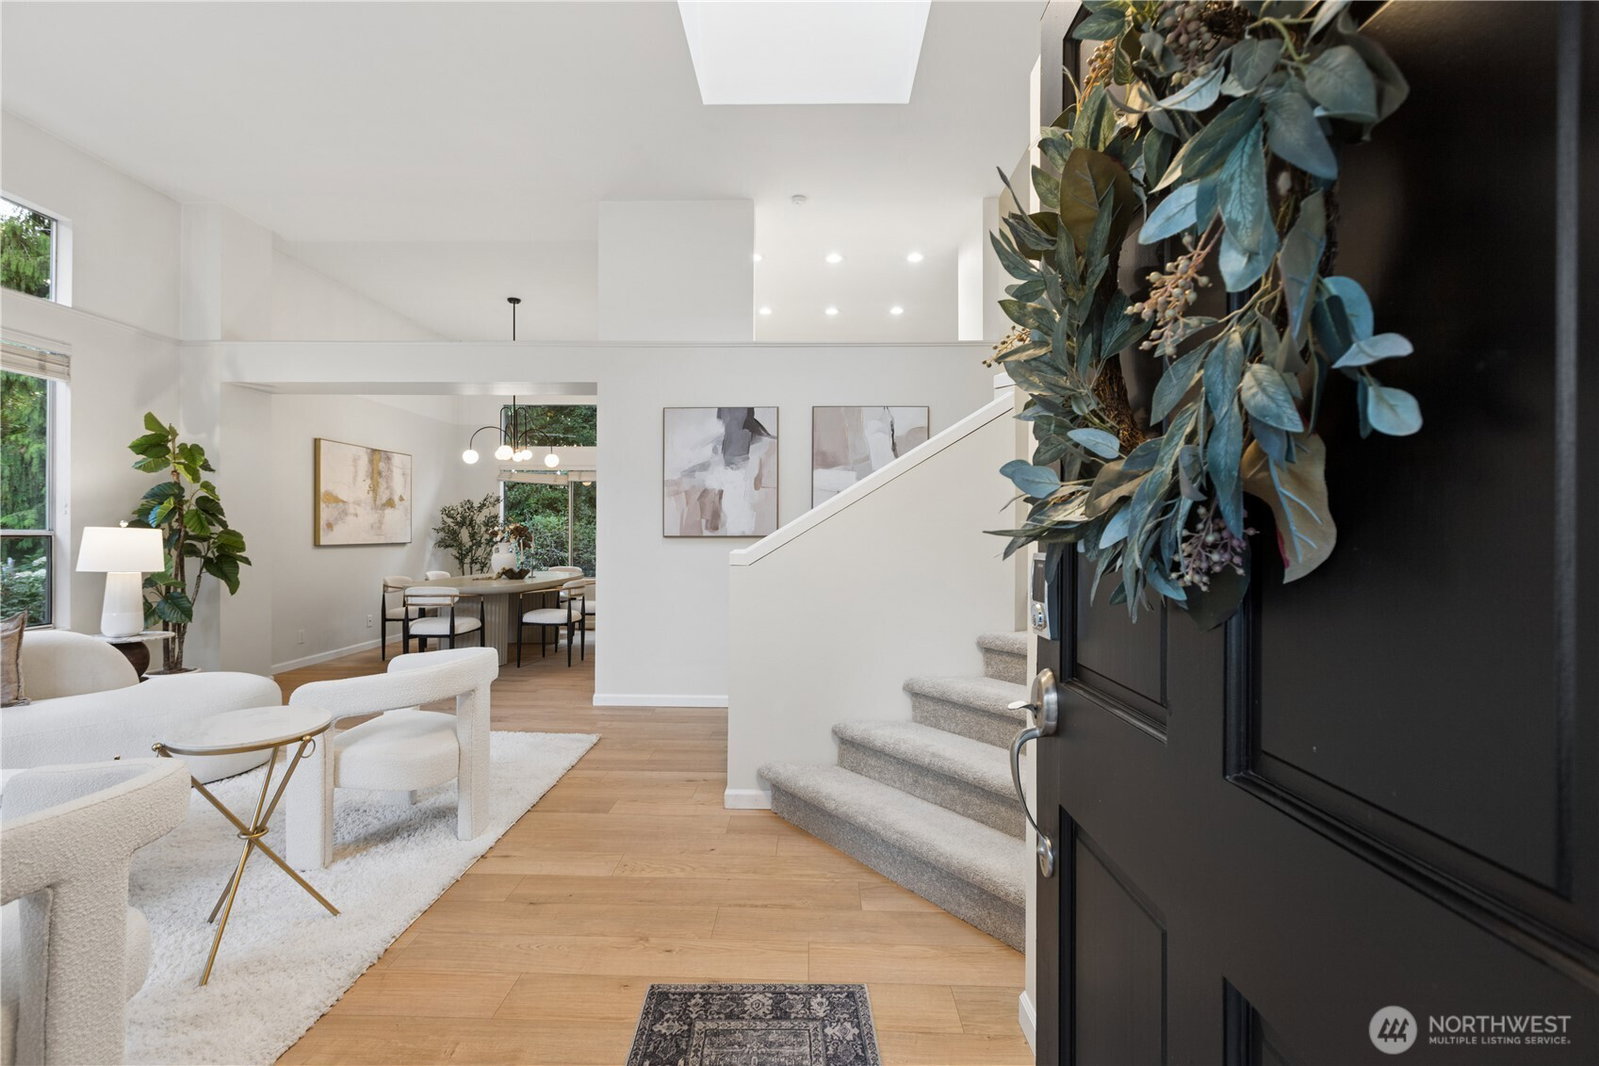
Beautifully positioned between Bothell, Kirkland, and Woodinville, this inviting 3 bed home offers 2,130 sq ft of thoughtfully designed, light-filled living. The spacious primary features dual sinks and dual shower-heads in the large custom tiled shower and a generous walk-in closet. Upstairs along with the primary are 2 more beds and a hallway bath. On the lower level of the home features another living space with a powder room and access to the back yard. Throughout the home, expansive skylights, soaring ceilings, large windows, and warm natural finishes create an open, airy atmosphere that feels both comfortable and welcoming. The spacious kitchen is an ideal layout for everyday living with new white oak cabinets and quartz countertops. Large windows bring in an abundance of natural light, while the private backyard and expansive brick patio extend the living space outdoors—perfect for morning coffee, summer gatherings, relaxing. Location adds to the appeal, centered in the desirable Northshore School District, with Evergreen Academy conveniently located across the neighborhood and EvergreenHealth nearby. Enjoy easy access to the shops, restaurants, and amenities of Woodinville Town Center, the celebrated Woodinville Wine Country, Bothell Town Center, and The Village at Totem Lake. With its blend of spacious interiors, thoughtful features, outdoor living, and exceptional Eastside convenience, this beautifully cared-for home is a wonderful place to call home.
/u.realgeeks.media/choicehomes4sale/best-choice-realty-logo_small.png)
Additional Information
- Interior Features
- Bath Off Primary, Dining Room, Fireplace, French Doors, Skylight(s), Vaulted Ceiling(s), Walk-In Closet(s)
- Exterior Features
- Wood Products
- Property Description
- 13 - Tri-Level
- Flooring
- Ceramic Tile, Laminate, Carpet
- Heating
- Fireplace Insert, Forced Air
- Air Conditioning
- None
- Levels
- Three Or More
- Roof
- Composition
- Parking Features
- Attached Garage
- School District
- Northshore
- Elementary School
- Woodmoor Elem
- Middle School
- Northshore Middle School
- High School
- Inglemoor Hs
 Based on information submitted to the MLS GRID as of . All data is obtained from various sources and may not have been verified by broker or MLS GRID. Supplied Open House Information is subject to change without notice. All information should be independently reviewed and verified for accuracy. Properties may or may not be listed by the office/agent presenting the information.IDX information is provided exclusively for consumers’ personal noncommercial use, and may not be used for any purpose other than to identify prospective properties consumers may be interested in purchasing.