4511 173rd Avenue SE, Bellevue, WA 98006
Courtesy of Windermere Real Estate/East
- $2,350,000
- 4
- BD
- 3
- BA
- 3,961
- SqFt







- List Price
- $2,350,000
- Status
- ACTIVE
- Days on Market
- 0
- MLS#
- 2571952
- Subtype
- Residential
- Style
- 12 - 2 Story
- Year Built
- 1987
- Bedrooms
- 4
- Bathrooms
- 3
- Living Area
- 3,961
- Lot Size
- 9,569
- Acres
- 0.22
- Subdivision
- Vuemont
- Neighborhood
- Vuemont
- MLS Area Major
- East Side/South of I-90
Property Description
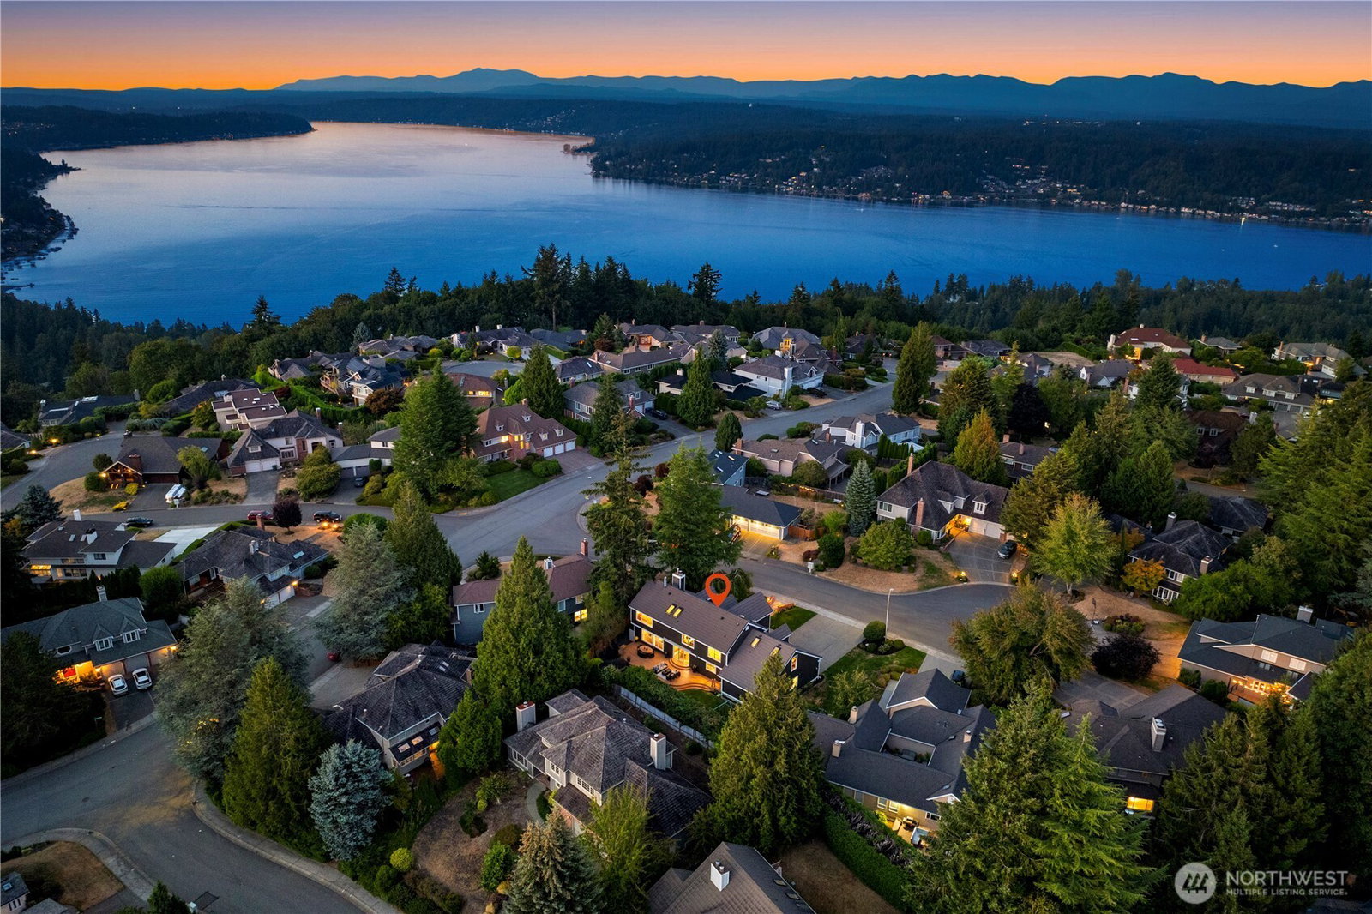
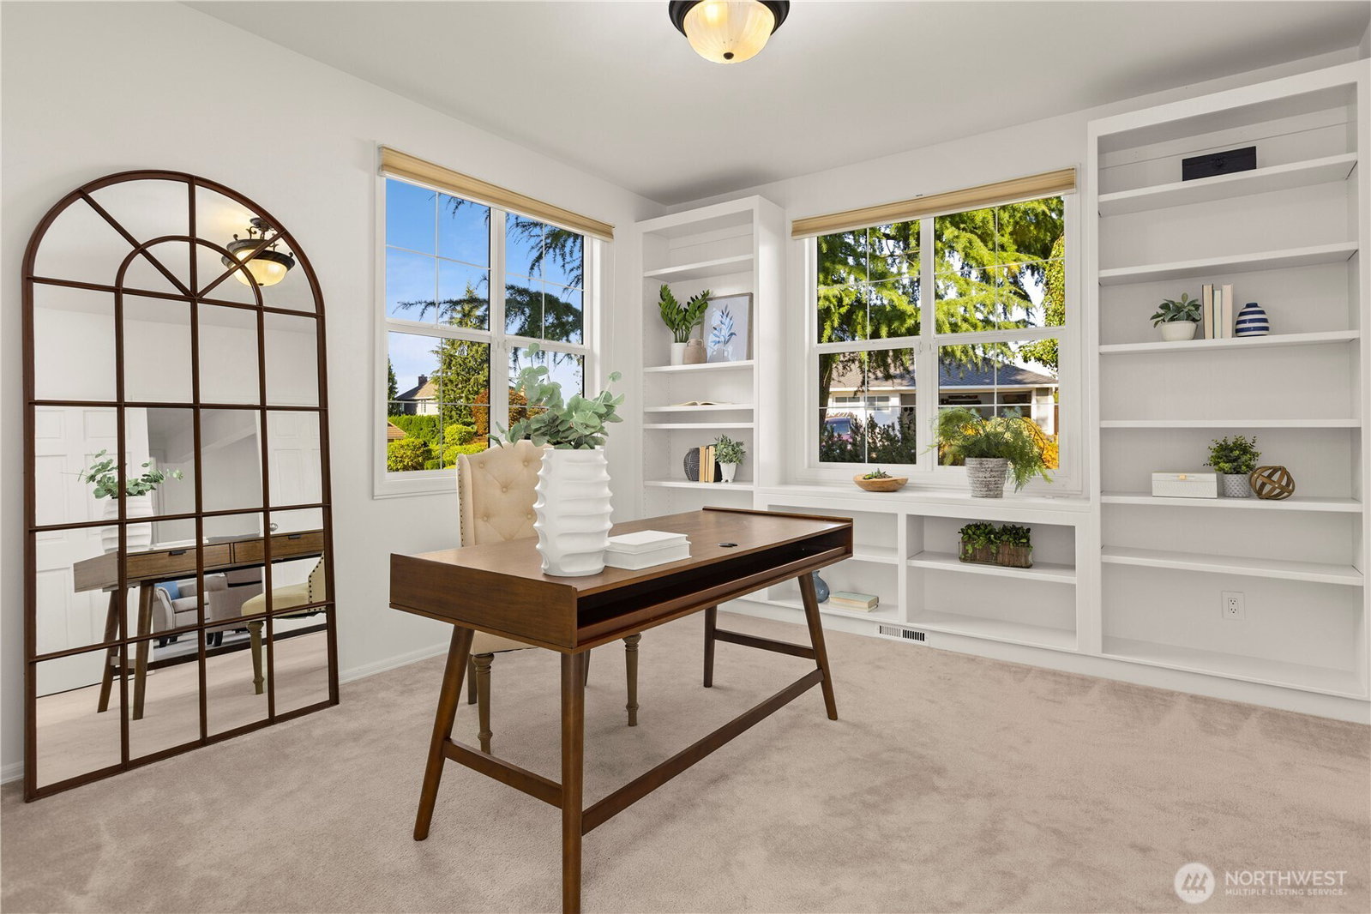
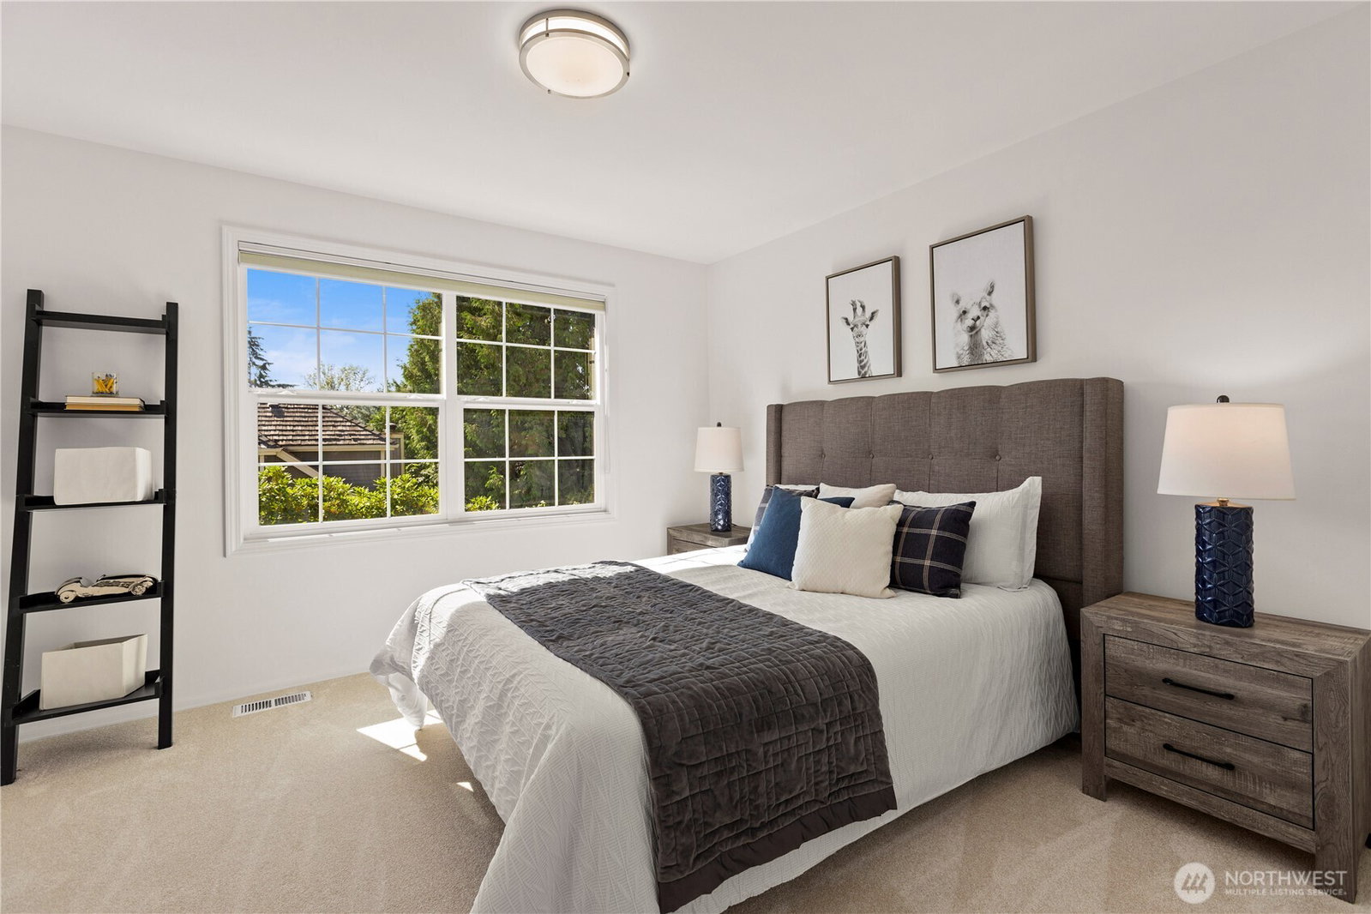
At the top of one of Vuemont's most coveted cul-de-sacs, the noise of the city falls away. Offered for the first time in nearly 25 years, this home has been thoughtfully updated throughout its longtime ownership. West light gathers in the living and dining rooms, deepening the grain of hardwood underfoot. The designer kitchen carries the same warmth, with rich cabinetry, sprawling counters, dual ovens, a six-burner Viking range and butler's pantry with beverage fridge. Two main-level offices withdraw from the household's motion, one in a heated retreat created from the former fourth garage bay. Upstairs, four bedrooms catch the morning through oversized windows, joined by a spacious rec room with generous eave storage. The primary suite anchors it all with a newly remodeled bath, while fresh paint and new carpet carry the polish throughout much of the home. Beyond the back door, 900+ SqFt of Trex decking unfolds toward a sunny, tree-lined yard where evenings tend to linger. Three garage bays handle the practical. Miles of Lakemont trails wind through the surrounding hills, while award-winning Issaquah schools, Bellevue, Seattle, Microsoft, Sea-Tac and Snoqualmie Pass are all within easy reach.
/u.realgeeks.media/choicehomes4sale/best-choice-realty-logo_small.png)
Additional Information
- Interior Features
- Bath Off Primary, Built-In Vacuum, Dbl Pane/Storm Window, Dining Room, Fireplace, Fireplace (Primary Bedroom), French Doors, Pantry, Security System, Skylight(s), Vaulted Ceiling(s), Walk-In Closet(s), Water Heater, Wet Bar, Wine/Beverage Refrigerator
- Exterior Features
- Brick, Wood
- Property Description
- 12 - 2 Story
- Flooring
- Hardwood, Vinyl, Carpet
- Heating
- Forced Air
- Air Conditioning
- None
- Levels
- Two
- Roof
- Metal
- Parking Features
- Driveway, Attached Garage
- School District
- Issaquah
- Elementary School
- Cougar Ridge Elem
- Middle School
- Cougar Mountain Middle
- High School
- Issaquah High
- View
- Territorial
 Based on information submitted to the MLS GRID as of . All data is obtained from various sources and may not have been verified by broker or MLS GRID. Supplied Open House Information is subject to change without notice. All information should be independently reviewed and verified for accuracy. Properties may or may not be listed by the office/agent presenting the information.IDX information is provided exclusively for consumers’ personal noncommercial use, and may not be used for any purpose other than to identify prospective properties consumers may be interested in purchasing.