Share this with your friends


206-886-3986
Real Estate Company
606 Crest Avenue, Kent, WA 98030
Listing Broker: eXp Realty; Hailey Parker; 360-609-0007; parkerhomegroup@gmail.com
- $635,000
- 4
- BD
- 3
- BA
- 1,760
- SqFt




- List Price
- $635,000
- Status
- ACTIVE
- Days on Market
- 43
- Price Change
- ▼ $15,000 1789447773
- MLS#
- 2572044
- Subtype
- Residential
- Style
- 10 - 1 Story
- Year Built
- 1958
- Bedrooms
- 4
- Bathrooms
- 3
- Living Area
- 1,760
- Lot Size
- 8,100
- Acres
- 0.19
- Subdivision
- Kent
- Neighborhood
- Kent
- Building Name
- Merrie Hill Add
- MLS Area Major
- Kent
Property Description
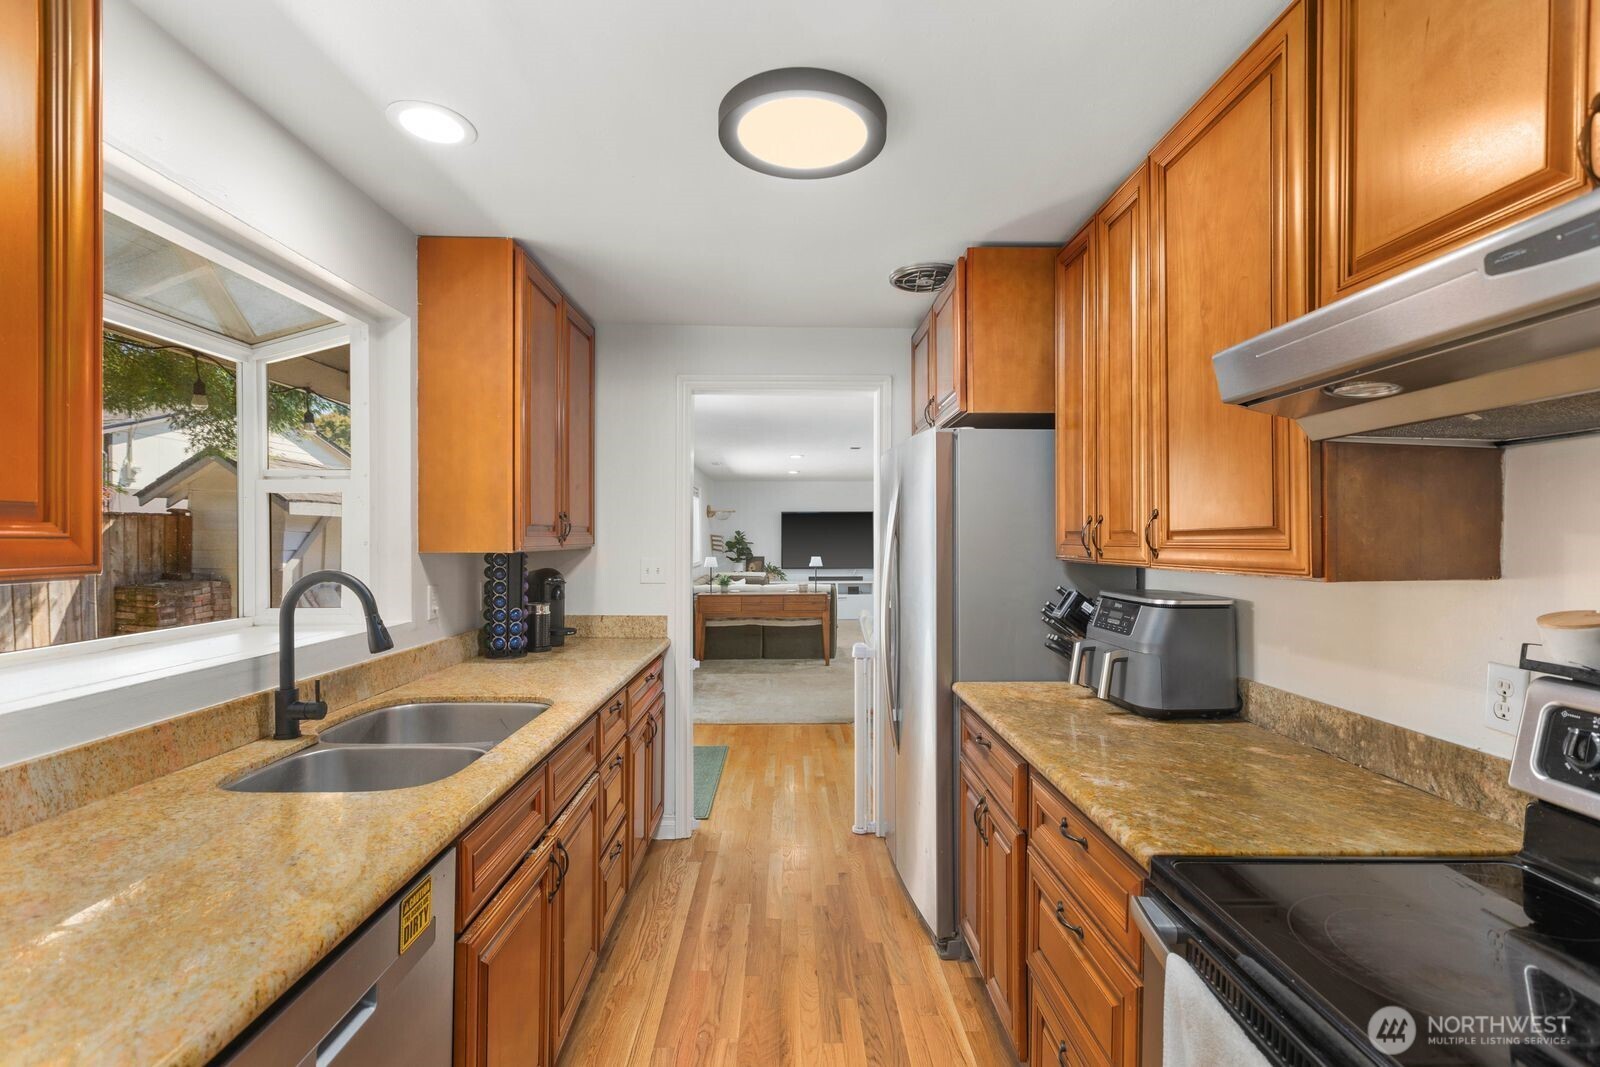
Welcome home to this beautifully updated midcentury ranch, perfectly positioned on a huge fully-fenced corner lot in the sought-after Scenic Hill neighborhood. Newly-finished white oak floors and fresh paint inside and out set the tone the moment you walk in, leading you through a kitchen featuring slab granite counters into a living room, dining room, and cozy wood-burning fireplace built for gathering. All appliances stay, making this one truly move-in ready. This 4-bedroom home offers rare flexibility with two primary suites, each with its own ensuite bath — ideal for multigenerational living, guests, or a private home office setup. The main primary suite anchors the home with a wall of closets. Three additional bedrooms, giving everyone room to spread out. Major systems are all newly updated for total peace of mind: new electrical panel (2023), new furnace and AC (2023), and a new sewer line. Outside, the 8,100 sqft southwest-facing lot is bathed in sunlight all day long, ready for the best garden in the neighborhood and a private patio oasis for your morning coffee or evening unwind. RV parking adds everyday convenience, while the detached 560+ sqft garage with shop space offers endless possibilities: store your toys, tackle your projects, or set up the home office you've always wanted. Tucked into a beautifully kept neighborhood just minutes from shops, restaurants, parks, and schools, this one truly has it all.
/u.realgeeks.media/choicehomes4sale/best-choice-realty-logo_small.png)
Additional Information
- Interior Features
- Fireplace
- Exterior Features
- Wood
- Property Description
- 10 - 1 Story
- Flooring
- Hardwood, Carpet
- Heating
- Forced Air
- Air Conditioning
- Central Air
- Levels
- One
- Roof
- Composition
- Parking Features
- Detached Garage
- School District
- Kent
 Based on information submitted to the MLS GRID as of . All data is obtained from various sources and may not have been verified by broker or MLS GRID. Supplied Open House Information is subject to change without notice. All information should be independently reviewed and verified for accuracy. Properties may or may not be listed by the office/agent presenting the information.IDX information is provided exclusively for consumers’ personal noncommercial use, and may not be used for any purpose other than to identify prospective properties consumers may be interested in purchasing.